Skip main navigation
Off market
  • $625,400

    7523 W Lawrence Hwy, Vermontville, MI 49096

    4beds
    3,550sqft
    Single Family Residence
    Built in 2002
    32.36 Acres Lot
    $625,400 Zestimate®
    $176/sqft
    $3,683 Estimated rent

    Home value

    $625,400

    $532,000 - $732,000

    $3,683/mo

    Zestimate® history
    Loading
    Loading...

    Owner options

    List your home for rent

    $3,683/mo

    Rent Zestimate®

    Find your next renter with Zillow Rental Manager. Plus, with online applications, you can quickly screen prospective tenants – for free.

    Learn more

    $3,683/mo

    Rent Zestimate®

    Refinance and save

    $4,074/mo

    Est. payment

    Refinancing to a lower rate could help reduce your monthly payments and save thousands over the life of the loan.

    See today's rates

    $4,074/mo

    Est. payment

    Explore your selling options

    Work with a Zillow partner agent

    Leverage their expertise and Zillow's premium Showcase listings to get your home seen by more buyers.

    Get started

    List with your own agent

    Get your home in front of millions of buyers by listing it on Zillow.

    Learn how to do it

    Sell it yourself

    Take full control of how buyers see your home on Zillow by listing For Sale by Owner (FSBO).

    List your home

    What's special

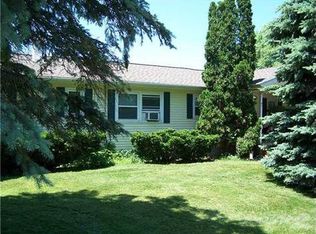
    Excellent offering on 32 country acres with pasture and woods. Executive ranch set over 400 feet from the road for privacy and seclusion. Over 3500 SF of living area, 4 bedrooms, 4 full baths. The open plan features plenty of windows for natural light throughout and affords views of the surrounding wildlife. Spacious great room features cathedral ceiling, stone surround fireplace, and surround sound. The oversized kitchen has a solid surface island, plenty of cabinet and counter space, a pantry, and tile backsplash. A large master bedroom with a walk in closet, a master bath with 2 vanity areas, and a separate toilet and shower area. The finished walk out basement features a large entertainment area and the 4th bedroom and bathroom. Freshly painted throughout. more... Newer furnace and hot water heater. Oversize garage with room for 4 cars. This custom built and well thought out for convenient living with many built-in features that you will appreciate. Exterior amenities include a new roof in 2017, a spacious partially covered composite deck with outdoor speakers, 2 sheds with overhead doors, several small patios, tiered garden areas for landscaping, 2 blinds, a shooting range with backstop, and generator hookup.

    This property is not currently displayed as for sale or rent on Zillow. This may be different from what's on other websites or public sources.

    Zillow last checked:

    Listing updated:

    Listed by:

    Patty McIvor 517-541-4663,

    RE/MAX Hometown

    Bought with:

    Robert Lynn Converse, 6502378969

    Century 21 Affiliated

    Source: Greater Lansing AOR,MLS#: 234045MLS Logo

    Facts & features

    Interior

    Bedrooms & bathrooms
    • Bedrooms: 4
    • Bathrooms: 4
    • Full bathrooms: 4
    Primary bedroom
    • Level: First
    • Area: 261 Square Feet
    • Dimensions: 17.4 x 15
    Bedroom 2
    • Level: First
    • Area: 155.94 Square Feet
    • Dimensions: 13.8 x 11.3
    Bedroom 3
    • Level: First
    • Area: 133.2 Square Feet
    • Dimensions: 12 x 11.1
    Bedroom 4
    • Level: Basement
    • Area: 140.8 Square Feet
    • Dimensions: 12.8 x 11
    Dining room
    • Level: First
    • Area: 394.02 Square Feet
    • Dimensions: 19.9 x 19.8
    Family room
    • Level: Basement
    • Area: 1140 Square Feet
    • Dimensions: 38 x 30
    Kitchen
    • Description: Dimensions: Combo
    • Level: First
    Laundry
    • Level: First
    • Area: 88.27 Square Feet
    • Dimensions: 9.7 x 9.1
    Living room
    • Level: First
    • Area: 435.55 Square Feet
    • Dimensions: 28.1 x 15.5
    Heating
    • Forced Air, Propane
    Cooling
    • Central Air, Exhaust Fan
    Appliances
    • Included: Disposal, Microwave, Water Heater, Water Softener Owned, Washer, Refrigerator, Humidifier, Electric Oven, Dryer, Dishwasher
    • Laundry: Electric Dryer Hookup, Main Level
    Features
    • Cathedral Ceiling(s), Ceiling Fan(s), Entrance Foyer, Laminate Counters, Pantry, Primary Downstairs, Sound System
    • Basement: Egress Windows,Full,Partially Finished,Walk-Out Access
    • Number of fireplaces: 1
    • Fireplace features: Wood Burning Stove
    Interior area
    • Total structure area: 4,160
    • Total interior livable area: 3,550 sqft
    • Finished area above ground: 2,080
    • Finished area below ground: 1,470

    Property

    Parking
    • Total spaces: 2
    • Parking features: Attached, Circular Driveway, Finished, Floor Drain, Garage Door Opener, Gravel, Overhead Storage
    • Attached garage spaces: 2
    • Has uncovered spaces: Yes
    Features
    • Levels: One
    • Stories: 1
    • Patio & porch: Covered, Deck, Patio, Porch
    Lot
    • Size: 32.36 Acres
    • Dimensions: 32.36 Acres
    Details
    • Additional structures: Shed(s)
    • Foundation area: 2080
    • Parcel number: 2309001410002504
    • Zoning description: Zoning

    Construction

    Type & style
    • Home type: SingleFamily
    • Architectural style: Ranch
    • Property subtype: Single Family Residence
    Materials
    • Brick, Vinyl Siding
    • Roof: Shingle
    Condition
    • Year built: 2002

    Utilities & green energy

    • Sewer: Septic Tank
    • Water: Well

    Community & HOA

    Community
    • Security: Smoke Detector(s)
    • Subdivision: None
    Location
    • Region: Vermontville

    Financial & listing details

    • Price per square foot: $176/sqft
    • Annual tax amount: $4,212
    • Date on market: 2/22/2019
    • Listing terms: VA Loan,Cash,Conventional,FHA
    • Road surface type: Paved

    Price history

    DateEventPrice
    4/9/2019Sold$362,500$102/sqft
    Source: Greater Lansing AOR #234045 Report a problem

    Public tax history

    Tax history is unavailable.

    Neighborhood: 49096

    Nearby schools

    GreatSchools rating
    Schools provided by the listing agent
    • High: Maple Valley

    Source: Greater Lansing AOR. This data may not be complete. We recommend contacting the local school district to confirm school assignments for this home.

    Get a cash offer in 3 minutes
    Find out how much your home could sell for in as little as 3 minutes with a no-obligation cash offer.
    Estimated market value
    $625,400
    Get a cash offer in 3 minutes
    Find out how much your home could sell for in as little as 3 minutes with a no-obligation cash offer.
    Estimated market value
    $625,400