Metal roof, wide open grounds, and real country quiet — some evenings all you'll hear is the wind and rain on the tin roof. This peaceful retreat sits on a wooded, private lot, surrounded by pastures with water available by individual pasture. Open floor plan with vaulted ceilings and a wood-burning fireplace in the living room, flowing into the dining area and kitchen. Originally built as a 4-bedroom, now converted to 5. Primary suite opens via French doors to the back patio. Grand oak trees shade a scenic pond, with a storage shed and pole barn for extra space.
Pending
$480,000
75235 Fussell Rd, Covington, LA 70435
4beds
2,145sqft
Single Family Residence
Built in 1980
14.44 Acres Lot
$-- Zestimate®
$224/sqft
$-- HOA
What's special
Open floor planSurrounded by pasturesWide open groundsStorage shedMetal roofWooded private lotVaulted ceilings
- 10 days
- 549
- 54
Likely to sell faster than
Zillow last checked:
Listing updated:
Listed by:
Tiffany Lord 985-640-1113,
Keller Williams NOLA Northlake 985-649-6333
Source: GSREIN,MLS#: 2569674
Facts & features
Interior
Bedrooms & bathrooms
- Bedrooms: 4
- Bathrooms: 2
- Full bathrooms: 2
Primary bedroom
- Description: Flooring: Tile
- Level: Lower
- Dimensions: 15'5 X 13'10
Bedroom
- Description: Flooring: Tile
- Level: Lower
- Dimensions: 11'6 x 13'1
Bedroom
- Description: Flooring: Tile
- Level: Lower
- Dimensions: 11"0 X 13"1
Bedroom
- Description: Flooring: Plank,Simulated Wood
- Level: Lower
- Dimensions: 6'2 X 13'6
Primary bathroom
- Description: Flooring: Tile
- Level: Lower
- Dimensions: 8'3 x 11'2
Bathroom
- Description: Flooring: Tile
- Level: Lower
- Dimensions: 7'1 x 13'1
Dining room
- Description: Flooring: Tile
- Level: Lower
- Dimensions: 18'1 X 13'6
Kitchen
- Description: Flooring: Tile
- Level: Lower
- Dimensions: 18'1 x 10
Living room
- Description: Flooring: Tile
- Level: Lower
- Dimensions: 18"1 X 22"2
Office
- Description: Flooring: Plank,Simulated Wood
- Level: Lower
- Dimensions: 6'2 x 13'9
Heating
- Geothermal
Cooling
- Geothermal
Features
- Vaulted Ceiling(s)
- Has fireplace: Yes
- Fireplace features: Wood Burning
Interior area
- Total structure area: 2,559
- Total interior livable area: 2,145 sqft
Property
Parking
- Parking features: Driveway
- Has uncovered spaces: Yes
Features
- Levels: One
- Stories: 1
- Patio & porch: Other
- Exterior features: Fence
- Pool features: None
Lot
- Size: 14.44 Acres
- Dimensions: 14.44 Acres
- Features: Acreage, Farm, Outside City Limits, Pond on Lot
Details
- Additional structures: Barn(s), Shed(s)
- Parcel number: 140502
- Special conditions: None
Construction
Type & style
- Home type: SingleFamily
- Architectural style: Traditional
- Property subtype: Single Family Residence
Materials
- HardiPlank Type
- Foundation: Slab
- Roof: Metal
Condition
- Excellent
- Year built: 1980
Utilities & green energy
- Sewer: Septic Tank
- Water: Well
Community & HOA
Community
- Subdivision: Not a Subdivision
HOA
- Has HOA: No
Location
- Region: Covington
Financial & listing details
- Price per square foot: $224/sqft
- Tax assessed value: $208,102
- Annual tax amount: $1,745
- Date on market: 9/4/2026
Estimated market value
Not available
Estimated sales range
Not available
Not available
Price history
| Date | Event | Price |
|---|---|---|
| 9/13/2026 | Pending sale | $480,000$224/sqft |
Source:  GSREIN #2569674 Report a problem GSREIN #2569674 Report a problem | ||
| 9/4/2026 | Listed for sale | $480,000$224/sqft |
Source: GSREIN #2569674 Report a problem | ||
Public tax history
| Year | Property taxes | Tax assessment |
|---|---|---|
| 2025 | $1,745 -67% | $20,810 -46.2% |
| 2024 | $5,281 +19019.8% | $38,671 +402.7% |
| 2023 | $28 +0.5% | $7,692 |
| 2022 | $27 +1.5% | $7,692 |
| 2021 | $27 -0.2% | $7,692 |
| 2020 | $27 -4.4% | $7,692 |
| 2019 | $28 -0.1% | $7,692 |
| 2018 | $28 -97.5% | $7,692 +2.3% |
| 2017 | $1,146 +3890.4% | $7,516 |
| 2016 | $29 | $7,516 +1.5% |
| 2015 | $29 -2.6% | $7,403 |
| 2014 | $29 +1% | $7,403 |
| 2013 | $29 +1.2% | $7,403 -3.8% |
| 2012 | $29 -0.6% | $7,692 |
| 2011 | $29 -0.2% | $7,692 |
| 2010 | $29 | $7,692 |
Find assessor info on the county website
Monthly payment
Est. payment
Payment breakdown
Explore the cost of this home by adjusting the details. Changes won't be saved.Climate risks
Neighborhood: 70435
Nearby schools
Schools provided by the listing agent
- Elementary: Abita Spring
- Middle: Abita Spring
- High: fontainebleau
Source: GSREIN. This data may not be complete. We recommend contacting the local school district to confirm school assignments for this home.
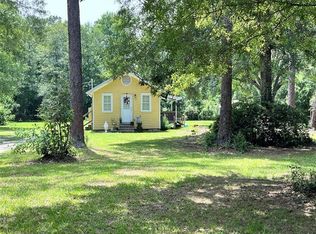
Similar homes
- $490,0005 bd4 ba2.4k sqft23153 Ray Keen Rd, Covington, LA 70435For Sale
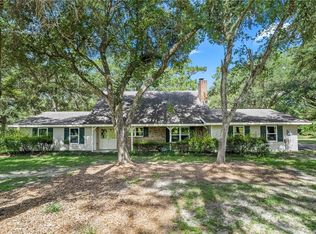
 MLS ID #2567022, Rita Rebouche, Compass Covington (COMP27). GSREIN
 - $499,0004 bd5 ba2.6k sqft22009 Spring Clover Ln, Covington, LA 70435For Sale
 MLS ID #2537089, Jamie Mixon Cure, Keller Williams Realty Services. GSREIN
 - $659,9004 bd3 ba2.5k sqft115 Eagle Rd, Covington, LA 70435For Sale
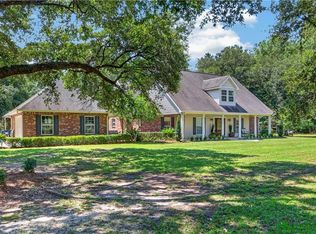 MLS ID #2575148, Kenneth Rayer, United Real Estate Partners. GSREIN
 - $320,0004 bd2 ba1.5k sqft76454 Highway 1081, Covington, LA 70435For Sale
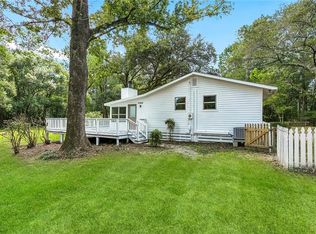 MLS ID #2576152, Image Hasselbeck, Community RealEstate LLC. GSREIN
 - $499,0004 bd3 ba2.7k sqft22110 Nolan Rd, Covington, LA 70435For SaleMLS ID #2532529, Nicole Herrington-Loup, Compass Kenner. GSREIN
- $375,0003 bd2 ba2.5k sqft77602 Highway 21, Covington, LA 70435For SaleMLS ID #2572089, Gina Rowbatham, United Real Estate Partners. GSREIN
- $350,0005 bd3 ba2.2k sqft23423 N Rian Dr, Covington, LA 70435For SaleMLS ID #2559962, Ashley Callahan, 1 Percent Lists Gulf South. GSREIN
- $580,0004 bd3 ba3.1k sqft33 Elizabeth Dr, Covington, LA 70435For SaleMLS ID #2548743, Jennifer Rice, Berkshire Hathaway HomeServices Preferred, REALTOR. GSREIN
- $265,0003 bd2 ba1.4k sqft25094 Lowe Davis Rd, Covington, LA 70435For SaleMLS ID #2575019, Alfred Claude, T.L.C. Realty, Inc.. GSREIN
- $345,9503 bd3 ba1.7k sqft155 Grand Lake Dr, Covington, LA 70435For SaleMLS ID #2576105, Cynthia Benbow, eXp Realty, LLC. GSREIN
- $425,0003 bd2 ba1.6k sqft72656 Robindale Dr, Covington, LA 70435For SaleMLS ID #2576308, Jamie Mixon Cure, Keller Williams Realty Services. GSREIN
- $515,0005 bd4 ba2.8k sqft23348 Highway 435, Abita Springs, LA 70420For SaleMLS ID #2568886, Felicity Kahn, Berkshire Hathaway HomeServices Preferred, REALTOR. GSREIN
- $385,0003 bd2 ba2.2k sqft20084 Highway 40, Covington, LA 70435For SaleMLS ID #2555073, Katelyn Warner, NextHome Real Estate Professionals. GSREIN
- $695,0004 bd2 ba3.2k sqft80149 Woodland Dr, Covington, LA 70431For SaleMLS ID #2576503, Lori Jean Campbell, Berkshire Hathaway HomeServices Preferred, REALTOR. GSREIN
- $240,0005 bd2 ba1.9k sqft21216 Gardenia St, Covington, LA 70435For SaleMLS ID #2565614, Angela Smith, Gulf Meridian Realty . GSREIN
- $259,9004 bd2 ba2k sqft19430 Schlumbrecht Rd #B, Covington, LA 70435For SaleMLS ID #2550286, David Holloway, Smith & Core, Inc.. GSREIN
- $298,0003 bd3 ba2.7k sqft20213 Narrow Rd, Covington, LA 70435For SaleMLS ID #2516048, Michelle Pennino, REMAX ALLIANCE. GSREIN
- $560,0004 bd4 ba2.8k sqft102 Secretariat Ct, Bush, LA 70431For SaleMLS ID #2529283, Tina Mauterer, Homesmart Realty South. GSREIN
- $314,9004 bd2 ba1.8k sqft72388 Homestead St, Covington, LA 70435New ConstructionMLS ID #2561992, Image Hasselbeck, Community RealEstate LLC. GSREIN
- $630,0004 bd4 ba3.1k sqft719 Odessa Ln, Covington, LA 70435For SaleMLS ID #2563185, Joanne Brookover, Compass Covington (COMP27). GSREIN
