Skip main navigation
Off market
  • $751,400

    7524 Amethyst Cir NW, Massillon, OH 44614

    5beds
    3,800sqft
    SingleFamily
    Built in 2014
    0.5 Acres Lot
    $751,400 Zestimate®
    $198/sqft
    $3,538 Estimated rent

    Home value

    $751,400

    $714,000 - $789,000

    $3,538/mo

    Zestimate® history
    Loading
    Loading...

    Owner options

    List your home for rent

    $3,538/mo

    Rent Zestimate®

    Find your next renter with Zillow Rental Manager. Plus, with online applications, you can quickly screen prospective tenants – for free.

    Learn more

    $3,538/mo

    Rent Zestimate®

    Refinance and save

    $3,980/mo

    Est. payment

    Refinancing to a lower rate could help reduce your monthly payments and save thousands over the life of the loan.

    See today's rates

    $3,980/mo

    Est. payment

    Explore your selling options

    Work with a Zillow partner agent

    Leverage their expertise and Zillow's premium Showcase listings to get your home seen by more buyers.

    Get started

    List with your own agent

    Get your home in front of millions of buyers by listing it on Zillow.

    Learn how to do it

    Sell it yourself

    Take full control of how buyers see your home on Zillow by listing For Sale by Owner (FSBO).

    List your home

    What's special

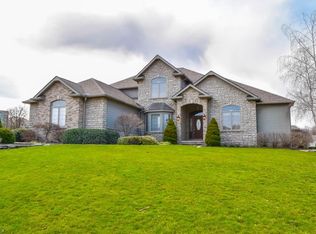
    This is truly an entertainer’s dream home situated in The Reserve at Emerald Estates. This spectacular home features an open floor plan with 9 ft. ceilings on the first floor and vaulted ceiling in the great room with a fireplace, situated on a half-acre lot. Additionally on the 1st floor are the formal dining room, office with glass French doors, hearth room with a 2nd fireplace, half bath, and enormous laundry room along with a drop area with built-in cubbies on a half-acre lot. This move-in ready home offers solid white doors and trim and large windows throughout the home which floods every room with natural light. The great room and hearth room open to a stunning gourmet kitchen which offers plenty of storage with a gigantic island, stainless steel appliances, double ovens, and gas range. The secluded master suite is virtually a wing on the 2nd floor of the home. There are breathtaking views from the large windows in the bedroom and as you walk through the French doors to the cozy seating area you are met with a 2nd set of French doors which opens to the grand master bath. There is also a large custom designed closet to accommodate any wardrobe. The 2nd floor also features a large bonus room and the 3 other bedrooms all have walk-in closets. There is a full bath just outside of bedroom No. 1 and bedrooms 2 and 3 are connected by another full bath. The wide open gigantic basement has 9 foot ceilings and is a blank canvas just waiting to be designed. The beautiful almost 900 sq ft custom paver patio offers a sizeable fire pit with a seating wall, grilling area, and separate dining area; large enough for all your friends and family to enjoy the outdoors. There is an option to join community club house, pool, tennis court, playground and work-out room.

    This property is off market, which means it's not currently listed for sale or rent on Zillow. This may be different from what's available on other websites or public sources.

    Facts & features

    Interior

    Bedrooms & bathrooms
    • Bedrooms: 5
    • Bathrooms: 4
    • Full bathrooms: 3
    • 1/2 bathrooms: 1
    Heating
    • Forced air, Heat pump, Other, Gas
    Cooling
    • Central, Other
    Appliances
    • Included: Dishwasher, Dryer, Freezer, Garbage disposal, Microwave, Range / Oven, Refrigerator
    Features
    • Flooring: Tile, Carpet, Hardwood
    • Basement: Unfinished
    • Has fireplace: Yes
    Interior area
    • Total interior livable area: 3,800 sqft

    Property

    Parking
    • Total spaces: 3
    • Parking features: Garage - Attached
    Features
    • Exterior features: Stone, Brick
    Lot
    • Size: 0.5 Acres
    Details
    • Parcel number: 10004231

    Construction

    Type & style
    • Home type: SingleFamily
    Materials
    • Frame
    • Roof: Asphalt
    Condition
    • Year built: 2014

    Community & HOA

    HOA
    • Has HOA: Yes
    • HOA fee: $33 monthly
    Location
    • Region: Massillon

    Financial & listing details

    • Price per square foot: $198/sqft
    • Tax assessed value: $730,600
    • Annual tax amount: $11,680

    Price history

    DateEventPrice
    6/1/2019Listing removed$535,000$141/sqft
    Source: Ohio Broker Direct #4085733 Report a problem
    6/1/2019Pending sale$535,000+0.9%$141/sqft
    Source: Ohio Broker Direct #4085733 Report a problem
    5/29/2019Sold$530,000-0.9%$139/sqft
    Source: MLS Now #4085733 Report a problem
    4/14/2019Listed for sale$535,000+20.8%$141/sqft
    Source: Owner Report a problem
    7/10/2014Sold$443,000$117/sqft
    Source: Public Record Report a problem

    Public tax history

    YearProperty taxesTax assessment
    2024$11,680 +36%$255,710 +48.7%
    2023$8,587 +0.6%$171,990
    2022$8,534 -4.3%$171,990 -3.9%
    2021$8,918 +9.3%$179,060 +10.1%
    2020$8,158 +100%$162,680 +4.6%
    2019$4,079 $155,510
    2018$4,079 -50.4%$155,510 +4.2%
    2017$8,220 +1.1%$149,250 +2%
    2016$8,131 -0.8%$146,270
    2015$8,197 $146,270 +1103.9%
    2014$8,197 +11205.8%$12,150 +395.9%
    2013$73 $2,450
    Find assessor info on the county website

    Neighborhood: 44614

    Nearby schools

    GreatSchools rating
    Schools provided by the listing agent
    • District: Jackson LSD

    Source: The MLS. This data may not be complete. We recommend contacting the local school district to confirm school assignments for this home.

    Get a cash offer in 3 minutes
    Find out how much your home could sell for in as little as 3 minutes with a no-obligation cash offer.
    Estimated market value
    $751,400
    Get a cash offer in 3 minutes
    Find out how much your home could sell for in as little as 3 minutes with a no-obligation cash offer.
    Estimated market value
    $751,400