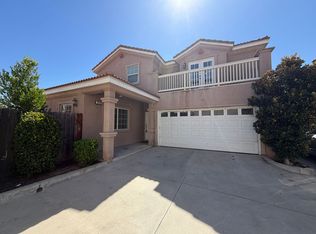
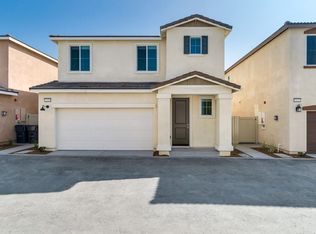
Welcome to a spacious and beautifully designed two-story home offering a comfortable living space with 4 bedrooms and 3 full bathrooms. This home features an open and inviting floor plan, making it ideal for families who appreciate generous living spaces and modern convenience. The main level includes a bedroom and full bathroom, providing a convenient option for guests or family members. The spacious great room features a cozy fireplace and flows naturally into the dining area and large kitchen. The kitchen offers quartz countertops, a large center island, plenty of cabinet space, and a walk-in pantry, making it perfect for everyday living and entertaining. Upstairs, you will find a spacious loft that can be used as a home office, study area, or children's playroom. The primary suite offers a comfortable retreat with a large bedroom, walk-in closet, dual sinks, separate bathtub, and walk-in shower. The additional bedrooms provide plenty of space for family members or guests. The home also offers an upstairs laundry room with cabinets and a utility sink for added convenience. A covered rear patio provides a wonderful outdoor space for relaxing, entertaining, or enjoying a family BBQ. Additional features include solar panels, energy-efficient construction and appliances, a tankless water heater, high ceilings, recessed lighting, and beautifully landscaped front and rear yards. The property also offers a spacious garage with room for multiple vehicles.
House for rent
Singlefamily
Available now
Cats, small dogs OK
Air conditioner, central air
In unit laundry
3 Attached garage spaces parking
Central
What's special
Cozy fireplaceSpacious loftLarge center islandSolar panelsHigh ceilingsWalk-in showerPlenty of cabinet space
- 55 days |
- -- |
- -- |
Zillow last checked:
Listing updated:
Travel times

Let’s turn your rent into credit progress
Build credit history with every on-time payment and get credit for the payment you’re already making.
Facts & features
Interior
Bedrooms & bathrooms
- Bedrooms: 4
- Bathrooms: 3
- Full bathrooms: 3
Rooms
- Room types: Dining Room, Entry/Foyer, Family Room, Kitchen, Laundry, Living Room, Loft, Pantry
Heating
- Central
Cooling
- Air Conditioner, Central Air
Appliances
- Included: Dishwasher, Dryer, Garbage Disposal, Microwave Oven, Range, Range Hood, Tankless Water Heater, Washer
- Laundry: In Unit, Inside
Features
- Bar, Breakfast Bar, Ceiling Fan(s), Ceiling Fan(s), Loft, Open Floorplan, Pantry, Separate/Formal Dining Room, Walk In Closet, Walk-In Closet(s), Walk-In Pantry
- Flooring: Carpet, Tile
- Has fireplace: Yes
Interior area
- Total interior livable area: 2,743 sqft
Property
Parking
- Total spaces: 3
- Parking features: Attached, Garage
- Has attached garage: Yes
- Details: Contact manager
Features
- Stories: 3
- Exterior features: Drip Irrigation/Bubblers, Loft, Separate/Formal Dining Room, Sprinklers Timer
- Pool features: Contact manager
- View description: Contact manager
Lot
- Features: Back Yard, Sprinklers In Front, Sprinklers In Rear
Details
- Additional structures: Garage(s)
- Parcel number: 121016146
Construction
Type & style
- Home type: SingleFamily
- Property subtype: SingleFamily
Materials
- Roof: Tile
Condition
- Year built: 2015
Community & HOA
Community
- Features: Sidewalks
Location
- Region: Highland
Financial & listing details
- Lease term: 12 Months,24 Months
Nearby apartments for rent
Price history
| Date | Event | Price |
|---|---|---|
| 10/6/2026 | Price change | $3,650-3.9%$1/sqft |
Source: CRMLS #IG26186865 Report a problem | ||
| 9/27/2026 | Price change | $3,800-2.6%$1/sqft |
Source: CRMLS #IG26186865 Report a problem | ||
| 8/26/2026 | Listed for rent | $3,900+8.3%$1/sqft |
Source: CRMLS #IG26186865 Report a problem | ||
| 5/20/2022 | Listing removed | -- |
Source:  RE/MAX International Report a problem RE/MAX International Report a problem | ||
| 5/7/2022 | Price change | $3,600-5.3%$1/sqft |
Source: RE/MAX International #EV22084840 Report a problem | ||
| 4/26/2022 | Listed for rent | $3,800$1/sqft |
Source: RE/MAX International #EV22084840 Report a problem | ||
| 11/30/2018 | Sold | $625,000-1.9%$228/sqft |
Source:  CRMLS #IV18230974 Report a problem CRMLS #IV18230974 Report a problem | ||
| 10/19/2018 | Pending sale | $636,900$232/sqft |
Source: California Regional MLS #IV18230974 Report a problem | ||
| 9/23/2018 | Listed for sale | $636,900$232/sqft |
Source: California Regional MLS #IV18230974 Report a problem | ||