Skip main navigation
Off market
  • $557,600

    7524 Belmont Dr, Shawnee, KS 66227

    4beds
    2,373sqft
    SingleFamily
    Built in 2023
    9,148 Square Feet Lot
    $557,600 Zestimate®
    $235/sqft
    $3,316 Estimated rent

    Home value

    $557,600

    $530,000 - $591,000

    $3,316/mo

    Zestimate® history
    Loading
    Loading...

    Owner options

    List your home for rent

    $3,316/mo

    Rent Zestimate®

    Find your next renter with Zillow Rental Manager. Plus, with online applications, you can quickly screen prospective tenants – for free.

    Learn more

    $3,316/mo

    Rent Zestimate®

    Refinance and save

    $2,898/mo

    Est. payment

    Refinancing to a lower rate could help reduce your monthly payments and save thousands over the life of the loan.

    See today's rates

    $2,898/mo

    Est. payment

    Explore your selling options

    Work with a Zillow partner agent

    Leverage their expertise and Zillow's premium Showcase listings to get your home seen by more buyers.

    Get started

    List with your own agent

    Get your home in front of millions of buyers by listing it on Zillow.

    Learn how to do it

    Sell it yourself

    Take full control of how buyers see your home on Zillow by listing For Sale by Owner (FSBO).

    List your home

    What's special

    New homeSecluded guest bedroomMaster suiteConvenient utility roomCounter spaceNatural lightPrivate bathroom

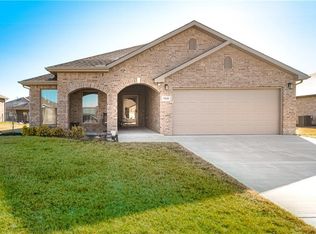
    The Heidi flaunts a fully painted front façade, cedar awnings and shutters, a double gable roof, and a dormer, making this new home a community show-stopper. This home welcomes you into a spacious open-concept floor plan with grand 10 ft ceilings flooded with natural light to compliment the beauty of every finish. A 2,300 square foot floor plan that boasts 4 bedrooms, 3 bathrooms, and a 2-car garage. Kick back and relax in this spacious living room with a fireplace, ideal for cold winter nights. This new home is complete with a master suite, a large walk-in closet, his and her vanities, a tiled shower, and a soaker tub. You'll also find everything you need in this new home with a secluded guest bedroom, a private bathroom, and a convenient utility room with counter space. These photos are a representation of the Heidi. Selections may vary from this home and plans are subject to minor changes. Please schedule an appointment if you have any questions about this home or others.

    This property is off market, which means it's not currently listed for sale or rent on Zillow. This may be different from what's available on other websites or public sources.
    Facts & features

    Interior

    Bedrooms & bathrooms
    • Bedrooms: 4
    • Bathrooms: 3
    • Full bathrooms: 3
    Heating
    • Forced air
    Cooling
    • Central
    Appliances
    • Included: Dishwasher, Garbage disposal, Microwave, Range / Oven
    Features
    • Flooring: Other
    • Basement: Partially finished
    • Has fireplace: Yes
    • Fireplace features: wood stove
    Interior area
    • Total interior livable area: 2,373 sqft

    Property

    Parking
    • Total spaces: 2
    • Parking features: Garage - Attached
    Features
    • Exterior features: Brick
    Lot
    • Size: 9,148 Square Feet
    Details
    • Parcel number: QP356000000069

    Construction

    Type & style
    • Home type: SingleFamily
    Materials
    • Foundation: Concrete
    • Roof: Asphalt
    Condition
    • New construction: No
    • Year built: 2023

    Community & HOA

    HOA
    • Has HOA: Yes
    • HOA fee: $34 monthly
    Location
    • Region: Shawnee

    Financial & listing details

    • Price per square foot: $235/sqft
    • Tax assessed value: $520,600
    • Annual tax amount: $7,015

    Price history

    DateEventPrice
    8/30/2023Listing removed--
    Source: Arise Homes Report a problem
    3/16/2023Listed for sale$496,275+4.5%$209/sqft
    Source: Arise Homes Report a problem
    2/23/2023Listing removed--
    Source: Arise Homes Report a problem
    2/20/2023Listed for sale$474,700$200/sqft
    Source: Arise Homes Report a problem

    Public tax history

    YearProperty taxesTax assessment
    2025$7,015 +5.4%$59,869 +4.9%
    2024$6,655 +627731.2%$57,075 +634066.7%
    2023$1 -99.2%$9
    2022$128 $9
    Find assessor info on the county website

    Neighborhood: 66227

    Nearby schools

    GreatSchools rating
    Schools provided by the listing agent
    • Elementary: Mize Elementary
    • Middle: Mill Creek Middle School
    • High: DeSoto High School
    • District: DeSoto School District

    Source: The MLS. This data may not be complete. We recommend contacting the local school district to confirm school assignments for this home.

    Get a cash offer in 3 minutes
    Find out how much your home could sell for in as little as 3 minutes with a no-obligation cash offer.
    Estimated market value
    $557,600
    Get a cash offer in 3 minutes
    Find out how much your home could sell for in as little as 3 minutes with a no-obligation cash offer.
    Estimated market value
    $557,600