Welcome to this beautifully updated 3-bedroom, 2-bath ranch in the heart of Arvada, where modern updates meet timeless charm. From the moment you step inside, you'll appreciate the warm hardwood floors that flow throughout the home and the inviting, open feel.
The updated kitchen features stylish finishes, ample cabinet space, and a dedicated coffee bar, making it both functional and ideal for everyday living. Just beyond, the spacious living room is filled with natural light and centered around a cozy electric fireplace, creating the perfect place to relax or gather with family and friends.
The private primary suite offers a peaceful retreat with a walk-in closet and an updated en-suite bathroom featuring a beautifully finished walk-in shower. Down the hall, you'll find two additional bedrooms, including a generously sized second bedroom and a versatile third bedroom that's perfect as a home office, nursery, or guest room. A sliding glass door provides direct access to the covered back patio, bringing the outdoors in.
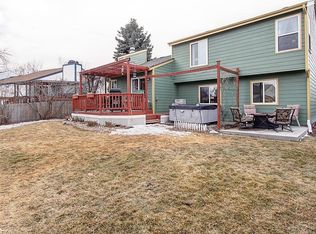
Step outside to enjoy the covered patio, an ideal space for morning coffee, weekend barbecues, or relaxing Colorado evenings. The backyard offers plenty of room to entertain, play, or garden.
The unfinished basement provides incredible potential for future expansion, whether you're envisioning additional living space, a home gym, workshop, or abundant storage.
Conveniently located near parks, schools, shopping, dining, and major commuter routes, this move-in-ready home offers the perfect combination of comfort, style, and opportunity. Don't miss your chance to make this Arvada gem your own!
Sold for $512,000
Zillow last checked:
Listing updated:
Bought with:
Bob Schenkenberger, 1311285
Coldwell Banker Realty 24
Calla Walker, 100086163
Coldwell Banker Realty 24
Source: REcolorado as distributed by MLS GRID,MLS#: 2892030
Price history
| Date | Event | Price |
|---|---|---|
| 9/10/2026 | Sold | $512,000-2.5%$261/sqft |
Source:  REcolorado as distributed by MLS GRID #2892030 Report a problem REcolorado as distributed by MLS GRID #2892030 Report a problem | ||
| 8/18/2026 | Pending sale | $525,000$268/sqft |
Source: REcolorado as distributed by MLS GRID #2892030 Report a problem | ||
| 7/30/2026 | Listed for sale | $525,000+36%$268/sqft |
Source: REcolorado as distributed by MLS GRID #2892030 Report a problem | ||
| 10/23/2017 | Sold | $386,000+82.1%$197/sqft |
Source: Public Record Report a problem | ||
| 10/4/2012 | Sold | $212,000-1.3%$108/sqft |
Source: Public Record Report a problem | ||
| 7/26/2012 | Listed for sale | $214,900+40.5%$110/sqft |
Source: Modern Real Estate #1114538 Report a problem | ||
| 5/30/2012 | Sold | $153,000-0.1%$78/sqft |
Source: Public Record Report a problem | ||
| 5/12/1999 | Sold | $153,100+17.8%$78/sqft |
Source: Public Record Report a problem | ||
| 2/4/1997 | Sold | $129,950$66/sqft |
Source: Public Record Report a problem | ||
Get a cash offer in 3 minutes
Find out how much your home could sell for in as little as 3 minutes with a no-obligation cash offer.
Estimated market value
$510,200
