Welcome to this beautifully updated 4-bedroom, 2-bathroom home in the heart of North Richland Hills! Within walking distance to local trails and highly rated schools, this move-in-ready home offers the perfect combination of comfort, style, and functionality. Thoughtfully improved with extensive recent updates, this home showcases quality enhancements throughout both the interior and exterior.
The light-filled living room features fresh paint, crown molding, upgraded flooring, and a stunning stone fireplace. The updated kitchen boasts quartz countertops, subway tile backsplash, two-tone cabinetry, ample storage, and stainless steel appliances, all complemented by two dining areas.
The spacious primary suite includes designer tile finishes, a garden tub, walk-in closet, and private access to the covered patio. Outside, enjoy a board-on-board privacy fence, irrigation system with foundation drip lines, updated landscaping, new sod, and recently installed gutters. For added peace of mind, the home has undergone foundation improvements with transferable warranty documentation available.
Conveniently located near DFW Airport, shopping, dining, parks, and entertainment, this home offers both comfort and convenience in a highly desirable location. A complete list of updates and improvements—representing over $40,000 in recent investments—is available in Transaction Desk. Schedule your showing today!
Please note: Property is NOT located within a 100-year floodplain.
Sold
Price Unknown
7524 Brentwood Ct, North Richland Hills, TX 76182
4beds
2,087sqft
Single Family Residence
Built in 1990
9,191 Square Feet Lot
$445,800 Zestimate®
$--/sqft
$2,684 Estimated rent
Home value
$445,800
$415,000 - $477,000
$2,684/mo
Zestimate® history
Owner options
List your home for rent
$2,684/mo
Rent Zestimate®
Find your next renter with Zillow Rental Manager. Plus, with online applications, you can quickly screen prospective tenants – for free.
$2,684/mo
Rent Zestimate®
Refinance and save
Refinancing to a lower rate could help reduce your monthly payments and save thousands over the life of the loan.
Explore your selling options
Work with a Zillow partner agent
Leverage their expertise and Zillow's premium Showcase listings to get your home seen by more buyers.
Get startedList with your own agent
Get your home in front of millions of buyers by listing it on Zillow.
Learn how to do itSell it yourself
Take full control of how buyers see your home on Zillow by listing For Sale by Owner (FSBO).
List your homeWhat's special
Stunning stone fireplaceBoard-on-board privacy fenceFresh paintNew sodStainless steel appliancesUpgraded flooringQuartz countertops
Zillow last checked:
Listing updated:
Listed by:
Rachel Knight 0805533,
Seek Real Estate 940-230-7204
Bought with:
Tracey Serrell, 0565857
JPAR North Central Metro 2
Source: NTREIS,MLS#: 21294971
Facts & features
Interior
Bedrooms & bathrooms
- Bedrooms: 4
- Bathrooms: 2
- Full bathrooms: 2
Primary bedroom
- Features: Ceiling Fan(s), Dual Sinks, Garden Tub/Roman Tub, Walk-In Closet(s)
- Level: First
- Dimensions: 1 x 1
Bedroom
- Features: Ceiling Fan(s)
- Level: First
- Dimensions: 1 x 1
Bedroom
- Features: Ceiling Fan(s)
- Level: First
- Dimensions: 1 x 1
Bedroom
- Features: Ceiling Fan(s)
- Level: First
- Dimensions: 1 x 1
Dining room
- Level: First
- Dimensions: 1 x 1
Living room
- Features: Ceiling Fan(s), Fireplace
- Level: First
- Dimensions: 1 x 1
Heating
- Central, Natural Gas
Cooling
- Central Air, Ceiling Fan(s)
Appliances
- Included: Dishwasher, Electric Cooktop, Electric Oven, Disposal, Gas Water Heater, Microwave, Vented Exhaust Fan
Features
- Built-in Features, Decorative/Designer Lighting Fixtures, Double Vanity, Eat-in Kitchen, Granite Counters, High Speed Internet, Pantry, Paneling/Wainscoting, Walk-In Closet(s)
- Flooring: Carpet, Tile, Wood
- Windows: Shutters, Window Coverings
- Has basement: No
- Number of fireplaces: 1
- Fireplace features: Living Room, Masonry, Wood Burning
Interior area
- Total interior livable area: 2,087 sqft
Property
Parking
- Total spaces: 2
- Parking features: Concrete, Direct Access, Driveway, Garage, On Site
- Attached garage spaces: 2
Features
- Levels: One
- Stories: 1
- Patio & porch: Front Porch, Patio, Covered
- Exterior features: Private Yard
- Pool features: None
- Fencing: Back Yard,Fenced,High Fence,Wood
Lot
- Size: 9,191 Square Feet
Details
- Parcel number: 05723590
Construction
Type & style
- Home type: SingleFamily
- Architectural style: Traditional,Detached
- Property subtype: Single Family Residence
Materials
- Brick
- Foundation: Slab
- Roof: Composition
Condition
- Year built: 1990
Utilities & green energy
- Sewer: Public Sewer
- Water: Public
- Utilities for property: Sewer Available, Water Available
Community & HOA
Community
- Security: Security System Owned, Security System, Carbon Monoxide Detector(s), Smoke Detector(s)
- Subdivision: Briarwood Estates
HOA
- Has HOA: No
Location
- Region: North Richland Hills
Financial & listing details
- Tax assessed value: $405,982
- Date on market: 6/11/2026
- Cumulative days on market: 3 days
- Listing terms: Cash,Conventional,FHA,VA Loan
- Road surface type: Asphalt
Price history
| Date | Event | Price |
|---|---|---|
| 7/15/2026 | Sold | -- |
Source: NTREIS #21294971 Report a problem | ||
| 6/19/2026 | Pending sale | $450,000$216/sqft |
Source: NTREIS #21294971 Report a problem | ||
| 6/15/2026 | Contingent | $450,000$216/sqft |
Source: NTREIS #21294971 Report a problem | ||
| 6/11/2026 | Listed for sale | $450,000+5.9%$216/sqft |
Source: NTREIS #21294971 Report a problem | ||
| 12/6/2023 | Sold | -- |
Source: NTREIS #20404421 Report a problem | ||
| 11/16/2023 | Pending sale | $425,000$204/sqft |
Source: NTREIS #20404421 Report a problem | ||
| 11/13/2023 | Contingent | $425,000$204/sqft |
Source: NTREIS #20404421 Report a problem | ||
| 10/20/2023 | Price change | $425,000-3.4%$204/sqft |
Source: NTREIS #20404421 Report a problem | ||
| 9/14/2023 | Listed for sale | $439,900-2.2%$211/sqft |
Source: NTREIS #20404421 Report a problem | ||
| 9/4/2023 | Listing removed | -- |
Source: NTREIS #20404421 Report a problem | ||
| 8/11/2023 | Listed for sale | $449,900$216/sqft |
Source: NTREIS #20404421 Report a problem | ||
Public tax history
| Year | Property taxes | Tax assessment |
|---|---|---|
| 2025 | -- | $405,982 |
| 2024 | -- | $405,982 +5.3% |
| 2023 | $5,946 -11.9% | $385,460 +13.8% |
| 2022 | $6,750 +2.5% | $338,641 +17.8% |
| 2021 | $6,587 +5.9% | $287,453 +7.7% |
| 2020 | $6,218 +3.7% | $267,002 +1.9% |
| 2019 | $5,997 +7% | $262,109 +11.8% |
| 2018 | $5,607 +9.9% | $234,522 +8.4% |
| 2017 | $5,103 +9.2% | $216,361 +9.7% |
| 2016 | $4,674 +7.3% | $197,221 +11.9% |
| 2015 | $4,357 | $176,200 |
| 2014 | $4,357 | $176,200 +2% |
| 2013 | -- | $172,800 +0.8% |
| 2012 | -- | $171,500 |
| 2011 | -- | $171,500 -0.2% |
| 2010 | -- | $171,900 +0.4% |
| 2009 | -- | $171,300 |
| 2008 | -- | $171,300 +7.4% |
| 2007 | -- | $159,500 |
| 2006 | -- | $159,500 |
| 2005 | -- | $159,500 +5.5% |
| 2004 | -- | $151,200 |
| 2003 | -- | $151,200 +0.5% |
| 2002 | -- | $150,400 +12.3% |
| 2001 | -- | $133,900 +4.9% |
| 2000 | -- | $127,700 |
Find assessor info on the county website
Neighborhood: Briarwood Estates
Nearby homes
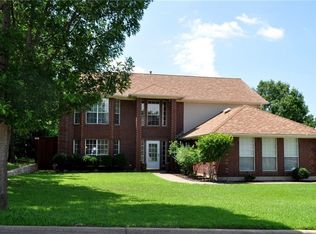
- $514,2004 bd3 ba2.7k sqft7520 Brentwood Ct, North Richland Hills, TX 76182Off Market
- $478,3004 bd2 ba2.4k sqft7528 Brentwood Ct, North Richland Hills, TX 76182Off Market
- $436,1004 bd2 ba2.3k sqft7525 Wentwood Ct, North Richland Hills, TX 76182Off Market
- $429,1004 bd2 ba2.1k sqft7516 Brentwood Ct, North Richland Hills, TX 76182Off Market
- $393,9003 bd2 ba1.9k sqft7521 Wentwood Ct, North Richland Hills, TX 76182Off Market
- $522,0004 bd3 ba2.8k sqft7529 Wentwood Ct, North Richland Hills, TX 76180Off Market
- $651,7004 bd3 ba2.8k sqft7529 Wentwood Ct, North Richland Hills, TX 76182Off Market
- $99,8085 bd3 ba1k sqft7601 Hightower Dr, Fort worth, TX 76182Off Market
Nearby schools
GreatSchools rating
- 8/10North Ridge Elementary SchoolGrades: PK-5Distance: 0.4 mi
- 8/10North Ridge Middle SchoolGrades: 6-8Distance: 0.5 mi
- 7/10Richland High SchoolGrades: 9-12Distance: 2.5 mi
Schools provided by the listing agent
- Elementary: Northridg
- Middle: Northridge
- High: Richland
- District: Birdville ISD
Source: NTREIS. This data may not be complete. We recommend contacting the local school district to confirm school assignments for this home.
Get a cash offer in 3 minutes
Find out how much your home could sell for in as little as 3 minutes with a no-obligation cash offer.
Estimated market value
$445,800
Get a cash offer in 3 minutes
Find out how much your home could sell for in as little as 3 minutes with a no-obligation cash offer.
Estimated market value
$445,800
- Texas
- Tarrant County
- North Richland Hills
- 76182
- Briarwood Estates
- 7524 Brentwood Ct
Nearby cities
Nearby neighborhoods
Nearby zip codes
Other North Richland Hills Topics
- Apartments for Rent in 76182
- Houses for Sale in 76182
- Houses for Rent in 76182
- 76182 Real Estate
- North Richland Hills Condos
- Houses for Sale in North Richland Hills
- Newest Listings in North Richland Hills
- North Richland Hills Home Values
- North Richland Hills Real Estate Agents
- North Richland Hills Refinance
- North Richland Hills Mortgage Rates
