Exquisite 1 owner Bob Webb custom home in highly sought after Harvest Wind subdivision. This remarkable home boasts over 4000 sq ft of thoughtful living space. The main level features a two-story foyer, sitting room, in-law suite, formal dining room, family room and eat-in kitchen combo, which takes advantage of an open living concept. Always be a part of the action!! The brand-new kitchen appliances include a GE convection double oven, microwave with air fry and convection capabilities, and a large double-sided GE refrigerator. The newly updated kitchen (2025) boasts granite countertops, ample soft-close cabinetry/drawers, new lighting and a black granite sink. The walk-in pantry and laundry room with cabinets finish out this amazing first floor level. Upstairs you'll find a well-appointed master with a large private one-of-a-kind retreat attached. A jacuzzi tub in the master bathroom, walk-in shower, double sinks and a walk-in closet round out the master suite. 3 additional bedrooms and 1 newly updated bathroom complete the second-floor accommodations. An entertainer's dream, the fully-finished lower level features a family room, eat-in kitchenette, 4th full bathroom, work out area, and bar. Additional bonuses throughout this home include energy and cost-effective dual zone heating/cooling (2 AC units and 2 furnaces), 75 gallon hot water heater, Clean Air Dehumidifier with Pit Boss sump pump monitoring, inground sprinkler system, 3 car garage, and oversized patio from which to enjoy your massive .58 acre backyard!. Newer updates include new roof (10/2025), upstairs furnace (1/2026), and Honeywell Wi-Fi controlled thermostats (Summer 2025). This home is conveniently located just a short walk to schools, pickleball courts, and kid's playground. Just minutes from Uptown Westerville, Polaris mall, and Hoover Reservoir, you won't want to miss out on this gem! Property is Agent owned.
Sold for $750,900
$750,900
7524 Center Green Dr, Westerville, OH 43082
5beds
4,104sqft
Single Family Residence
Built in 2005
0.58 Acres Lot
$-- Zestimate®
$183/sqft
$4,275 Estimated rent
Home value
Not available
Estimated sales range
Not available
$4,275/mo
Zestimate® history
Owner options
List your home for rent
$4,275/mo
Rent Zestimate®
Find your next renter with Zillow Rental Manager. Plus, with online applications, you can quickly screen prospective tenants – for free.
$4,275/mo
Rent Zestimate®
Refinance and save
$4,476/mo
Est. payment
Refinancing to a lower rate could help reduce your monthly payments and save thousands over the life of the loan.
$4,476/mo
Est. payment
Explore your selling options
Work with a Zillow partner agent
Leverage their expertise and Zillow's premium Showcase listings to get your home seen by more buyers.
Get startedList with your own agent
Get your home in front of millions of buyers by listing it on Zillow.
Learn how to do itSell it yourself
Take full control of how buyers see your home on Zillow by listing For Sale by Owner (FSBO).
List your homeWhat's special
Zillow last checked:
Listing updated:
Listed by:
Constance A Scarborough-Burks 614-288-4899,
Fathom Realty Ohio
Bought with:
Andrew J Norris, 2020009125
Allan-Hunter Real Estate Group
Source: Columbus and Central Ohio Regional MLS ,MLS#: 226009448
Facts & features
Interior
Bedrooms & bathrooms
- Bedrooms: 5
- Bathrooms: 4
- Full bathrooms: 4
- Main level bedrooms: 1
Cooling
- Central Air
Appliances
- Included: Dishwasher, Electric Range, Gas Water Heater, Humidifier, Microwave, Refrigerator
- Laundry: Electric Dryer Hookup
Features
- Flooring: Wood, Carpet, Ceramic/Porcelain
- Windows: Insulated Windows
- Basement: Full
- Number of fireplaces: 1
- Fireplace features: One, Gas Log
- Common walls with other units/homes: No Common Walls
Interior area
- Total structure area: 3,104
- Total interior livable area: 4,104 sqft
Property
Parking
- Total spaces: 3
- Parking features: Attached
- Attached garage spaces: 3
Features
- Levels: Two
- Patio & porch: Patio
- Has spa: Yes
- Spa features: Bath
- Fencing: Fenced
Lot
- Size: 0.58 Acres
Details
- Parcel number: 31742307005000
- Other equipment: Irrigation Equipment
Construction
Type & style
- Home type: SingleFamily
- Architectural style: Traditional
- Property subtype: Single Family Residence
Materials
- Foundation: Block
Condition
- New construction: No
- Year built: 2005
Details
- Warranty included: Yes
Utilities & green energy
- Sewer: Public Sewer
- Water: Public
Community & HOA
Community
- Security: Security System
- Subdivision: Harvest Wind
HOA
- Has HOA: Yes
- Amenities included: Basketball Court, Bike/Walk Path, Outdoor Sports Area, Park, Sidewalk
- HOA fee: $300 annually
Location
- Region: Westerville
Financial & listing details
- Price per square foot: $183/sqft
- Tax assessed value: $522,300
- Annual tax amount: $10,062
- Date on market: 4/3/2026
- Listing terms: VA Loan,FHA,Conventional
Price history
| Date | Event | Price |
|---|---|---|
| 4/30/2026 | Sold | $750,900+3.6%$183/sqft |
Source:  Columbus and Central Ohio Regional MLS #226009448 Report a problem Columbus and Central Ohio Regional MLS #226009448 Report a problem | ||
| 10/13/2025 | Listing removed | $724,900$177/sqft |
Source: Columbus and Central Ohio Regional MLS #225028878 Report a problem | ||
| 8/25/2025 | Listed for sale | $724,900$177/sqft |
Source: Columbus and Central Ohio Regional MLS #225028878 Report a problem | ||
| 8/14/2025 | Contingent | $724,900$177/sqft |
Source: Columbus and Central Ohio Regional MLS #225028878 Report a problem | ||
| 8/7/2025 | Listed for sale | $724,900$177/sqft |
Source: Columbus and Central Ohio Regional MLS #225028878 Report a problem | ||
Public tax history
| Year | Property taxes | Tax assessment |
|---|---|---|
| 2025 | $10,062 +5.2% | $182,810 |
| 2024 | $9,562 +2% | $182,810 |
| 2023 | $9,375 +1.5% | $182,810 +31.9% |
| 2022 | $9,237 -0.8% | $138,610 |
| 2021 | $9,307 -0.5% | $138,610 |
| 2020 | $9,352 +6.2% | $138,610 +10.5% |
| 2019 | $8,808 +3.3% | $125,410 |
| 2018 | $8,530 -1.7% | $125,410 +5.5% |
| 2017 | $8,681 | $118,830 |
| 2016 | $8,681 +0.8% | $118,830 |
| 2015 | $8,611 +1.2% | $118,830 |
| 2014 | $8,507 +0.6% | $118,830 |
| 2013 | $8,456 +1.1% | $118,830 |
| 2012 | $8,367 +9.5% | $118,830 |
| 2011 | $7,644 -4.4% | $118,830 -8.4% |
| 2010 | $7,995 +4.1% | $129,710 |
| 2009 | $7,683 +14.3% | $129,710 |
| 2008 | $6,724 +2.1% | $129,710 |
| 2007 | $6,583 -2% | $129,710 |
| 2006 | $6,721 +587.2% | $129,710 +570% |
| 2005 | $978 | $19,360 |
| 2004 | -- | -- |
| 2003 | $1,754 | $21,280 |
| 2002 | $1,754 | $21,280 |
Find assessor info on the county website
Neighborhood: 43082
Nearby homes
- $617,7004 bd3 ba2.8k sqft7821 Park Bend Dr, Westerville, OH 43082Off Market

- $625,1004 bd3 ba2.5k sqft7520 Center Green Dr, Westerville, OH 43082Off Market
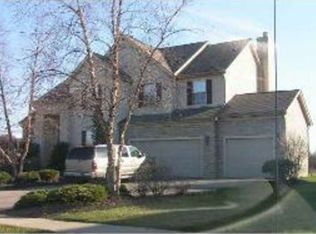
- $607,5004 bd3 ba2.8k sqft7807 Park Bend Dr, Westerville, OH 43082Off Market
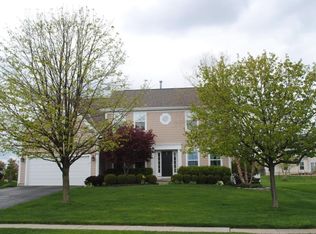
- $662,3004 bd2 ba2.8k sqft7542 Adcock Rd, Westerville, OH 43082Off Market
- $613,6004 bd2 ba2.8k sqft7797 Park Bend Dr, Westerville, OH 43082Off Market
- $722,7004 bd4 ba3.8k sqft7516 Center Green Dr, Westerville, OH 43082Off Market
- $645,3004 bd5 ba3.2k sqft6424 Bromfield Dr, Westerville, OH 43082Off Market
- $750,0005 bd4 ba4.7k sqft6434 Bromfield Dr, Westerville, OH 43082Sold
Nearby schools
GreatSchools rating
- 8/10Alcott Elementary SchoolGrades: K-5Distance: 0.4 mi
- 7/10Genoa Middle SchoolGrades: 6-8Distance: 1.1 mi
- 6/10Westerville Central High SchoolGrades: 9-12Distance: 0.3 mi


Get pre-qualified for a loan
At Zillow Home Loans, we can pre-qualify you in as little as 5 minutes with no impact to your credit score.An equal housing lender. NMLS #10287.
- Ohio
- Delaware County
- Westerville
- 43082
- 7524 Center Green Dr
Nearby cities
Nearby neighborhoods
Nearby zip codes
Other Westerville Topics
