Charming Townhome in Clover Lee, Harrisburg Welcome to this delightful townhome in the desirable community of Clover Lee, Harrisburg. This well-maintained home boasts luxury vinyl plank (LVP) flooring throughout the entire first floor, offering durability and a modern aesthetic. The spacious living and dining area provides a comfortable space for relaxation and entertaining, complemented by natural light that fills the room. The adjacent eat-in kitchen features ample cabinetry and countertops, making meal preparation a breeze. Upstairs, vaulted ceilings in the primary bedroom and two additional bedrooms enhance the feeling of openness and comfort. Each bedroom is carpeted for added warmth and includes ceiling fans for optimal airflow. The primary bedroom includes an attached bathroom for convenience, while a second full bathroom with a tub/shower serves the other bedrooms on this level. The finished basement adds versatility to the home, ideal for a family room, home office, or workout area, catering to various lifestyle needs. Recent updates include a roof replacement in March of 2022, ensuring peace of mind for the new homeowner. Conveniently located near dining, shopping options, and with easy access to major highways, this townhome offers both convenience and comfort in a desirable neighborhood. Don't miss out on the opportunity to own this charming property in Harrisburg—schedule your showing today! Key Features: Luxury vinyl plank (LVP) flooring throughout the entire first floor Spacious living and dining area with abundant natural light Functional eat-in kitchen with ample cabinetry Primary bedroom with vaulted ceilings and attached bathroom Two additional bedrooms with carpet flooring and ceiling fans Second full bathroom with tub/shower Finished basement for additional living space Roof replaced in March 2022 Convenient location near dining, shopping, and highway access
Sold for $272,000
$272,000
7524 Clover Lee Blvd, Harrisburg, PA 17112
3beds
2,061sqft
Townhouse
Built in 2003
9,148 Square Feet Lot
$300,500 Zestimate®
$132/sqft
$2,305 Estimated rent
Home value
$300,500
$285,000 - $316,000
$2,305/mo
Zestimate® history
Owner options
List your home for rent
$2,305/mo
Rent Zestimate®
Find your next renter with Zillow Rental Manager. Plus, with online applications, you can quickly screen prospective tenants – for free.
$2,305/mo
Rent Zestimate®
Refinance and save
$1,963/mo
Est. payment
Refinancing to a lower rate could help reduce your monthly payments and save thousands over the life of the loan.
$1,963/mo
Est. payment
Explore your selling options
Work with a Zillow partner agent
Leverage their expertise and Zillow's premium Showcase listings to get your home seen by more buyers.
Get startedList with your own agent
Get your home in front of millions of buyers by listing it on Zillow.
Learn how to do itSell it yourself
Take full control of how buyers see your home on Zillow by listing For Sale by Owner (FSBO).
List your homeWhat's special
Zillow last checked:
Listing updated:
Listed by:
Renjith Ambika 610-618-2112,
TrueVision, REALTORS
Bought with:
Ginger Parker, RS337093
Howard Hanna Krall Real Estate
Source: Bright MLS,MLS#: PADA2036204
Facts & features
Interior
Bedrooms & bathrooms
- Bedrooms: 3
- Bathrooms: 3
- Full bathrooms: 2
- 1/2 bathrooms: 1
- Main level bathrooms: 1
Rooms
- Room types: Storage Room
Basement
- Area: 550
Heating
- Central, Forced Air, Natural Gas
Cooling
- Central Air, Electric
Appliances
- Included: Oven/Range - Gas, Dishwasher, Disposal, Trash Compactor, Freezer, Dryer, Water Conditioner - Owned, Electric Water Heater
Features
- Eat-in Kitchen, Formal/Separate Dining Room
- Basement: Full
- Has fireplace: No
Interior area
- Total structure area: 2,061
- Total interior livable area: 2,061 sqft
- Finished area above ground: 1,511
- Finished area below ground: 550
Property
Parking
- Total spaces: 1
- Parking features: Garage Door Opener, Driveway, Off Street, Attached
- Attached garage spaces: 1
- Has uncovered spaces: Yes
Accessibility
- Accessibility features: None
Features
- Levels: Two
- Stories: 2
- Patio & porch: Patio, Porch
- Exterior features: Lighting
- Pool features: None
Lot
- Size: 9,148 Square Feet
Details
- Additional structures: Above Grade, Below Grade
- Parcel number: 680490800000000
- Zoning: RESIDENTIAL
- Special conditions: Standard
Construction
Type & style
- Home type: Townhouse
- Architectural style: Traditional
- Property subtype: Townhouse
Materials
- Stone, Vinyl Siding, Stick Built
- Foundation: Brick/Mortar, Block
- Roof: Composition
Condition
- New construction: No
- Year built: 2003
Utilities & green energy
- Electric: 200+ Amp Service
- Sewer: Other
- Water: Public
- Utilities for property: Cable Available
Community & HOA
Community
- Security: Smoke Detector(s)
- Subdivision: Clover Lee
HOA
- Has HOA: Yes
- HOA fee: $175 monthly
Location
- Region: Harrisburg
- Municipality: WEST HANOVER TWP
Financial & listing details
- Price per square foot: $132/sqft
- Tax assessed value: $141,200
- Annual tax amount: $3,671
- Date on market: 7/20/2024
- Listing agreement: Exclusive Right To Sell
- Listing terms: Conventional,VA Loan,FHA,Cash
- Ownership: Fee Simple
Price history
| Date | Event | Price |
|---|---|---|
| 8/29/2024 | Sold | $272,000-2.5%$132/sqft |
Source:  Bright MLS #PADA2036204 Report a problem Bright MLS #PADA2036204 Report a problem | ||
| 8/9/2024 | Pending sale | $279,000$135/sqft |
Source: Bright MLS #PADA2036204 Report a problem | ||
| 7/20/2024 | Listed for sale | $279,000+97.9%$135/sqft |
Source: Bright MLS #PADA2036204 Report a problem | ||
| 6/8/2005 | Sold | $141,000$68/sqft |
Source: Public Record Report a problem | ||
Public tax history
| Year | Property taxes | Tax assessment |
|---|---|---|
| 2025 | $3,912 +6.5% | $141,200 |
| 2023 | $3,673 | $141,200 |
| 2022 | $3,673 | $141,200 |
| 2021 | $3,673 +204.2% | $141,200 |
| 2020 | $1,207 | $141,200 |
| 2019 | $1,207 -64.6% | $141,200 |
| 2018 | $3,411 | $141,200 |
| 2017 | -- | $141,200 |
| 2016 | -- | $141,200 |
| 2015 | -- | $141,200 |
| 2014 | -- | $141,200 |
| 2013 | -- | $141,200 |
| 2012 | -- | $141,200 |
| 2011 | -- | $141,200 |
| 2010 | -- | $141,200 |
| 2008 | -- | $141,200 |
| 2007 | -- | $141,200 |
| 2006 | -- | $141,200 |
Find assessor info on the county website
Neighborhood: Skyline View
Nearby homes
- $288,8003 bd3 ba2k sqft7522 Clover Lee Blvd, Harrisburg, PA 17112Off Market
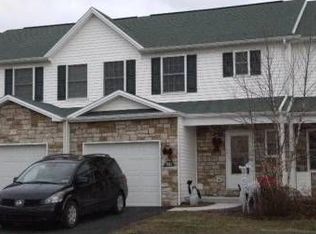
- $314,4003 bd2 ba1.4k sqft7526 Clover Lee Blvd, Harrisburg, PA 17112Off Market
- $285,4003 bd2 ba1.5k sqft7520 Clover Lee Blvd, Harrisburg, PA 17112Off Market
- $316,0003 bd2 ba1.5k sqft7528 Clover Lee Blvd, Harrisburg, PA 17112Off Market
- $350,1003 bd2 ba1.5k sqft7518 Clover Lee Blvd, Harrisburg, PA 17112Off Market
- $306,5003 bd2 ba1.5k sqft7530 Clover Lee Blvd, Harrisburg, PA 17112Off Market
- $312,9003 bd3 ba1.5k sqft7532 Clover Lee Blvd, Harrisburg, PA 17112Off Market
- $251,4002 bd2 ba1.2k sqft7514 Clover Lee Blvd, Harrisburg, PA 17112Off Market
Nearby schools
GreatSchools rating
- 9/10West Hanover El SchoolGrades: K-5Distance: 0.7 mi
- 7/10Central Dauphin Middle SchoolGrades: 6-8Distance: 4.9 mi
- 5/10Central Dauphin Senior High SchoolGrades: 9-12Distance: 1.9 mi
Schools provided by the listing agent
- High: Central Dauphin
- District: Central Dauphin
Source: Bright MLS. This data may not be complete. We recommend contacting the local school district to confirm school assignments for this home.


Get pre-qualified for a loan
At Zillow Home Loans, we can pre-qualify you in as little as 5 minutes with no impact to your credit score.An equal housing lender. NMLS #10287.
Sell for more on Zillow
Get a Zillow Showcase℠ listing at no additional cost and you could sell for .
$300,500
2% more
+$6,010
With Zillow Showcase(estimated)
$306,510
- Pennsylvania
- Dauphin County
- Harrisburg
- 17112
- Skyline View
- 7524 Clover Lee Blvd
Nearby cities
Nearby neighborhoods
Nearby zip codes
Other Harrisburg Topics
