Skip main navigation
Closed
  • $420,000

    7524 Common Oak Dr, Stanley, NC 28164

    3beds
    1,920sqft
    Single Family Residence
    Built in 2009
    0.27 Acres Lot
    $417,000 Zestimate®
    $219/sqft
    $2,162 Estimated rent

    Home value

    $417,000

    $379,000 - $459,000

    $2,162/mo

    Zestimate® history
    Loading
    Loading...

    Owner options

    List your home for rent

    $2,162/mo

    Rent Zestimate®

    Find your next renter with Zillow Rental Manager. Plus, with online applications, you can quickly screen prospective tenants – for free.

    Learn more

    $2,162/mo

    Rent Zestimate®

    Refinance and save

    $2,591/mo

    Est. payment

    Refinancing to a lower rate could help reduce your monthly payments and save thousands over the life of the loan.

    See today's rates

    $2,591/mo

    Est. payment

    Explore your selling options

    Work with a Zillow partner agent

    Leverage their expertise and Zillow's premium Showcase listings to get your home seen by more buyers.

    Get started

    List with your own agent

    Get your home in front of millions of buyers by listing it on Zillow.

    Learn how to do it

    Sell it yourself

    Take full control of how buyers see your home on Zillow by listing For Sale by Owner (FSBO).

    List your home

    What's special

    One levelNice deckCommunity poolFull of perennialsCul-de-sac streetMinimal stair entry
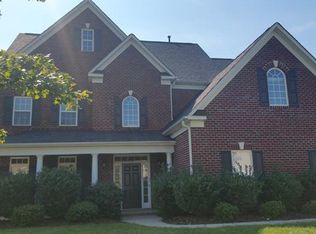
    Great location in East Lincoln on a cul-de-sac street. This well established community has a Stanley address but in Lincoln County with low taxes and low HOA dues. Conveniently located close to stores and restaurants . Walking distance to the community pool. One level with minimal stair entry at the front. Nice deck with a retractable awing to enjoy the beautiful outdoors. The back yard is shaded and full of perennials that you will enjoy year after year. The sellers has meticulously cared for this home. Washer, dryer, refrigerator and electric fireplace all remain.

    Zillow last checked:

    Listing updated:

    Listing Provided by:

    Susie Johnson susie.johnson@allentate.com,

    Howard Hanna Allen Tate Huntersville

    Bought with:

    Ryan Wilson

    Southern Homes of the Carolinas, Inc

    Source: Canopy MLS as distributed by MLS GRID,MLS#: 4241568MLS Logo

    Facts & features

    Interior

    Bedrooms & bathrooms
    • Bedrooms: 3
    • Bathrooms: 2
    • Full bathrooms: 2
    • Main level bedrooms: 3
    Primary bedroom
    • Level: Main
    Bedroom s
    • Level: Main
    Bathroom full
    • Level: Main
    Bathroom full
    • Level: Main
    Dining area
    • Level: Main
    Dining room
    • Level: Main
    Family room
    • Level: Main
    Kitchen
    • Level: Main
    Laundry
    • Level: Main
    Sunroom
    • Level: Main
    Heating
    • Natural Gas
    Cooling
    • Central Air, Electric, Heat Pump
    Appliances
    • Included: Dishwasher, Disposal, Electric Range, Microwave, Plumbed For Ice Maker, Refrigerator, Washer/Dryer
    • Laundry: Electric Dryer Hookup, Laundry Chute, Laundry Room, Washer Hookup
    Features
    • Flooring: Carpet, Hardwood, Tile
    • Windows: Insulated Windows
    • Has basement: No
    • Attic: Pull Down Stairs
    Interior area
    • Total structure area: 1,920
    • Total interior livable area: 1,920 sqft
    • Finished area above ground: 1,920
    • Finished area below ground: 0

    Property

    Parking
    • Total spaces: 2
    • Parking features: Attached Garage, Garage Door Opener, Garage Faces Side, Garage on Main Level
    • Attached garage spaces: 2
    Features
    • Levels: One
    • Stories: 1
    • Patio & porch: Awning(s), Deck, Front Porch
    • Exterior features: In-Ground Irrigation
    • Pool features: Community
    Lot
    • Size: 0.27 Acres
    Details
    • Parcel number: 83623
    • Zoning: PD-MU
    • Special conditions: Standard

    Construction

    Type & style
    • Home type: SingleFamily
    • Architectural style: Traditional
    • Property subtype: Single Family Residence
    Materials
    • Vinyl
    • Foundation: Crawl Space
    • Roof: Shingle
    Condition
    • New construction: No
    • Year built: 2009

    Utilities & green energy

    • Sewer: County Sewer
    • Water: County Water
    • Utilities for property: Electricity Connected, Underground Power Lines, Underground Utilities

    Community & neighborhood

    Security
    • Security features: Carbon Monoxide Detector(s), Smoke Detector(s)
    Community
    • Community features: Clubhouse, Playground, Street Lights
    Location
    • Region: Stanley
    • Subdivision: The Gates

    HOA & financial

    HOA
    • Has HOA: Yes
    • HOA fee: $136 quarterly
    • Association name: Superior Assoc. Mgmt
    • Association phone: 704-875-7299

    Other

    Other facts
    • Listing terms: Cash,Conventional,FHA,VA Loan
    • Road surface type: Concrete, Paved

    Price history

    DateEventPrice
    6/24/2025Sold$420,000-1.2%$219/sqft
    Source: Canopy MLS as distributed by MLS GRID #4241568 Report a problem
    5/21/2025Price change$425,000-5.3%$221/sqft
    Source: Canopy MLS as distributed by MLS GRID #4241568 Report a problem
    4/2/2025Listed for sale$449,000+69.4%$234/sqft
    Source: Canopy MLS as distributed by MLS GRID #4241568 Report a problem
    7/24/2017Sold$265,000-3.6%$138/sqft
    Source: Canopy MLS as distributed by MLS GRID #3292379 Report a problem
    6/21/2017Pending sale$275,000$143/sqft
    Source: Wilkinson ERA Real Estate #3292379 Report a problem
    6/16/2017Listed for sale$275,000+17%$143/sqft
    Source: Wilkinson ERA Real Estate #3292379 Report a problem
    6/16/2015Sold$235,000-2%$122/sqft
    Source: Public Record Report a problem
    4/24/2015Price change$239,900-4%$125/sqft
    Source: Lake Norman Realty- NC #3074793 Report a problem
    4/3/2015Listed for sale$250,000+22%$130/sqft
    Source: Lake Norman Realty, Inc. #3074793 Report a problem
    9/29/2009Sold$205,000+439.5%$107/sqft
    Source: Public Record Report a problem
    7/20/2009Sold$38,000$20/sqft
    Source: Public Record Report a problem

    Public tax history

    YearProperty taxesTax assessment
    2025$2,784 +1.1%$437,733
    2024$2,753 $437,733
    2023$2,753 +35.5%$437,733 +68.7%
    2022$2,032 -0.6%$259,398
    2021$2,045 +7.2%$259,398
    2020$1,907 +1.9%$259,398
    2019$1,871 +15.6%$259,398 +17.1%
    2018$1,618 +9.2%$221,484
    2017$1,482 -8.1%$221,484
    2016$1,612 -3.3%$221,484
    2015$1,667 +12.5%--
    2014$1,482 $203,985
    2013-- --
    2012-- --
    2011-- --
    2010-- --

    Find assessor info on the county website

    Neighborhood: 28164

    Nearby schools

    GreatSchools rating
    Schools provided by the listing agent
    • Elementary: Catawba Springs
    • Middle: East Lincoln
    • High: East Lincoln

    Source: Canopy MLS as distributed by MLS GRID. This data may not be complete. We recommend contacting the local school district to confirm school assignments for this home.

    Get a cash offer in 3 minutes
    Find out how much your home could sell for in as little as 3 minutes with a no-obligation cash offer.
    Estimated market value
    $417,000
    Get a cash offer in 3 minutes
    Find out how much your home could sell for in as little as 3 minutes with a no-obligation cash offer.
    Estimated market value
    $417,000