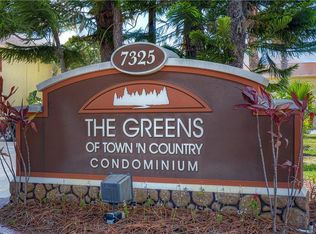
Introducing a spacious END UNIT 3-bedroom, 2-bathroom 2nd floor condo nestled in the peaceful rear of The Greens of Town N Country. This desired community and well-maintained residence promotes a lifestyle of comfort and convenience. Step inside the foyer with closet and experience a spacious and luminous living area, with natural light streaming through sliding glass doors that lead to a charming opened covered patio, complete with a storage closet. In addition to your front entrance, is a rear entrance to this patio area. This unit connects the main living space with a functional kitchen along with a pass-thru bar. Stainless steel S/S refrigerator, dishwasher, countertop cooking and built in oven. The spacious main bedroom serves as a quiet spot. There is a double vanity, and tub - shower, commode area which is separate. Also, a functional walk-in closet in the same area. The additional two bedrooms are light and bright with walk-in closets, and new ceiling fans. Tile floor throughout the entire 1,432 sq. ft condo. Inside laundry area available with washer/dryer hook up. This condo not only offers a comfortable living experience but also represents an excellent investment opportunity as you can immediately lease it subject to Condo Association approval. The assigned parking space is #208, which is directly in front of the unit. With its desirable features, spacious layout, and prime location, it holds significant income-producing potential. Current owner leased this property for the last three years. The Greens of Town N Country community provides residents with a range of amenities, including two pools, and lighted tennis court. The location is convenient, with easy access to shopping, dining, entertainment, hospitals, and major transportation routes. Less than 20 minutes to Tampa International Airport and 30 minutes to all the things going on in Tampa Bay including, the Riverwalk, Armature works and Amalie Arena! Virtual tour is available. Bring in an offer today! All offers will be considered!
Sold for $200,000
$200,000
7524 GALLINETA COURT, TAMPA, FL 33615
3beds
1,432sqft
Condominium
Built in 1971
-- sqft lot
$167,900 Zestimate®
$140/sqft
$2,014 Estimated rent
Home value
$167,900
$151,000 - $186,000
$2,014/mo
Zestimate® history
Owner options
List your home for rent
$2,014/mo
Rent Zestimate®
Find your next renter with Zillow Rental Manager. Plus, with online applications, you can quickly screen prospective tenants – for free.
$2,014/mo
Rent Zestimate®
Refinance and save
$1,860/mo
Est. payment
Refinancing to a lower rate could help reduce your monthly payments and save thousands over the life of the loan.
$1,860/mo
Est. payment
Explore your selling options
Work with a Zillow partner agent
Leverage their expertise and Zillow's premium Showcase listings to get your home seen by more buyers.
Get startedList with your own agent
Get your home in front of millions of buyers by listing it on Zillow.
Learn how to do itSell it yourself
Take full control of how buyers see your home on Zillow by listing For Sale by Owner (FSBO).
List your homeWhat's special
Lighted tennis courtArmature worksDouble vanityFunctional walk-in closetSpacious layoutFunctional kitchenTile floor throughout
Zillow last checked:
Listing updated:
Listed by:
Alina Danet 727-776-1807,
BHHS FLORIDA PROPERTIES GROUP 727-799-2227
Bought with:
Alina Danet
BHHS FLORIDA PROPERTIES GROUP
Source: Stellar MLS,MLS#: U8217001 Originating MLS: Pinellas Suncoast
Originating MLS: Pinellas Suncoast
Facts & features
Interior
Bedrooms & bathrooms
- Bedrooms: 3
- Bathrooms: 2
- Full bathrooms: 2
Rooms
- Room types: Storage Rooms
Primary bedroom
- Features: Walk-In Closet(s)
- Level: First
- Dimensions: 16x11
Bedroom 1
- Features: Walk-In Closet(s)
- Level: First
- Dimensions: 10x12
Bedroom 2
- Features: Walk-In Closet(s)
- Level: First
- Dimensions: 13x10
Kitchen
- Level: First
- Dimensions: 10.6x10
Living room
- Level: First
- Dimensions: 21x13
Heating
- Central, Electric
Cooling
- Central Air
Appliances
- Included: Oven, Cooktop, Dishwasher, Electric Water Heater, Refrigerator
- Laundry: Inside
Features
- Ceiling Fan(s), Living Room/Dining Room Combo, Thermostat, Walk-In Closet(s)
- Flooring: Ceramic Tile
- Doors: Sliding Doors
- Has fireplace: No
- Common walls with other units/homes: End Unit
Interior area
- Total structure area: 1,570
- Total interior livable area: 1,432 sqft
Property
Parking
- Parking features: Assigned, Guest, Reserved
Features
- Levels: One
- Stories: 1
- Patio & porch: Covered, Porch, Rear Porch
- Exterior features: Storage, Tennis Court(s)
- Pool features: Gunite, In Ground
- Has view: Yes
- View description: Trees/Woods
Lot
- Size: 2 Square Feet
- Features: Cleared, In County, Landscaped, Level, Near Public Transit, Unincorporated
- Residential vegetation: Mature Landscaping, Oak Trees, Trees/Landscaped
Details
- Additional structures: Storage, Tennis Court(s)
- Parcel number: U25281709K00290007524.0
- Zoning: RMC-20
- Special conditions: None
Construction
Type & style
- Home type: Condo
- Architectural style: Contemporary
- Property subtype: Condominium
Materials
- Block, Concrete, Stucco
- Foundation: Slab
- Roof: Shingle
Condition
- Completed
- New construction: No
- Year built: 1971
Utilities & green energy
- Sewer: Public Sewer
- Water: Public
- Utilities for property: BB/HS Internet Available, Cable Available, Electricity Connected, Fire Hydrant, Sewer Connected, Street Lights, Water Connected
Community & HOA
Community
- Features: Association Recreation - Owned, Buyer Approval Required, Community Mailbox, Pool
- Pet fee: $0 monthly
- Subdivision: THE GREENS OF TOWN N COUNTRY
HOA
- Has HOA: Yes
- Services included: Cable TV, Community Pool, Insurance, Maintenance Structure, Security, Sewer, Trash, Water
- HOA fee: $408 monthly
- HOA name: Oris Guillen Hernandez
- HOA phone: 813-882-4077
Location
- Region: Tampa
Financial & listing details
- Price per square foot: $140/sqft
- Tax assessed value: $139,053
- Annual tax amount: $1,965
- Date on market: 10/12/2023
- Cumulative days on market: 57 days
- Listing terms: Cash,Conventional
- Ownership: Condominium
- Total actual rent: 0
- Electric utility on property: Yes
- Road surface type: Paved, Asphalt
Price history
| Date | Event | Price |
|---|---|---|
| 4/17/2024 | Listing removed | -- |
Source: Berkshire Hathaway HomeServices Florida Realty #U8217001 Report a problem | ||
| 1/16/2024 | Sold | $200,000-7.8%$140/sqft |
Source:  Stellar MLS #U8217001 Report a problem Stellar MLS #U8217001 Report a problem | ||
| 12/8/2023 | Pending sale | $217,000$152/sqft |
Source: Stellar MLS #U8217001 Report a problem | ||
| 10/13/2023 | Listed for sale | $217,000+233.8%$152/sqft |
Source: Stellar MLS #U8217001 Report a problem | ||
| 5/20/2016 | Sold | $65,000+85.7%$45/sqft |
Source: Stellar MLS #T2815764 Report a problem | ||
| 1/31/2014 | Sold | $35,000-46.2%$24/sqft |
Source: Public Record Report a problem | ||
| 1/27/2013 | Listing removed | $65,000$45/sqft |
Source: MJT REALTY, LLC #T2534632 Report a problem | ||
| 9/8/2012 | Listed for sale | $65,000-18.6%$45/sqft |
Source: MJT REALTY, LLC #T2534632 Report a problem | ||
| 11/12/2002 | Sold | $79,900+77.6%$56/sqft |
Source: Public Record Report a problem | ||
| 12/9/1996 | Sold | $45,000$31/sqft |
Source: Public Record Report a problem | ||
Public tax history
| Year | Property taxes | Tax assessment |
|---|---|---|
| 2025 | $2,566 +13.3% | $139,053 -6.1% |
| 2024 | $2,265 +10.6% | $148,112 +35.4% |
| 2023 | $2,048 +8.8% | $109,420 +10% |
| 2022 | $1,882 +14.4% | $99,473 +10% |
| 2021 | $1,644 +12.8% | $90,430 +26.2% |
| 2020 | $1,457 +11.2% | $71,654 +10% |
| 2019 | $1,311 | $65,140 +10% |
| 2018 | $1,311 +10.9% | $59,218 +9.5% |
| 2017 | $1,181 +7.9% | $54,073 +26% |
| 2016 | $1,095 +21% | $42,922 +10% |
| 2015 | $905 +19.4% | $39,020 +2.7% |
| 2014 | $758 | $38,010 +23.8% |
| 2013 | $758 +16.5% | $30,696 +5.9% |
| 2012 | $651 -23.1% | $28,983 -16.7% |
| 2011 | $847 +18.5% | $34,775 +10% |
| 2010 | $714 -48.8% | $31,614 -51.5% |
| 2009 | $1,395 -41.3% | $65,140 -42.5% |
| 2008 | $2,376 +13.1% | $113,219 +12.1% |
| 2007 | $2,100 -6.9% | $101,011 +1.9% |
| 2006 | $2,255 +35.5% | $99,138 +41.7% |
| 2005 | $1,664 | $69,942 +16.1% |
| 2004 | -- | $60,232 +16.6% |
| 2003 | -- | $51,641 +25.6% |
| 2002 | -- | $41,120 +1.6% |
| 2001 | -- | $40,472 -11.8% |
| 2000 | $414 | $45,910 |
Find assessor info on the county website
Neighborhood: Town 'n' Country
Nearby homes
- $253,4003 bd2 ba1.4k sqft7524 Gallineta Ct #7524, Tampa, FL 33615Off Market

- $219,0003 bd2 ba1.4k sqft7522 Gallineta Ct, Tampa, FL 33615Off Market
- $145,1002 bd2 ba1.1k sqft7589 Abonado Rd, Tampa, FL 33615Off Market
- $123,3002 bd2 ba1.1k sqft7591 Abonado Rd, Tampa, FL 33615Off Market
- $177,7003 bd2 ba1.4k sqft7518 Gallineta Ct #0, Tampa, FL 33615Off Market
- $142,9003 bd2 ba1.4k sqft7518 Gallineta Ct, Tampa, FL 33615Off Market
- $174,3003 bd2 ba1.4k sqft7520 Gallineta Ct, Tampa, FL 33615Off Market
- $142,1003 bd2 ba1.4k sqft7514 Gallineta Ct, Tampa, FL 33615Off Market
Nearby schools
GreatSchools rating
- 4/10Woodbridge Elementary SchoolGrades: PK-5Distance: 0.6 mi
- 3/10Webb Middle SchoolGrades: 6-8Distance: 1.1 mi
- 4/10Leto High SchoolGrades: 9-12Distance: 2.8 mi
Schools provided by the listing agent
- Elementary: Woodbridge-HB
- Middle: Webb-HB
- High: Leto-HB
Source: Stellar MLS. This data may not be complete. We recommend contacting the local school district to confirm school assignments for this home.
Get a cash offer in 3 minutes
Find out how much your home could sell for in as little as 3 minutes with a no-obligation cash offer.
Estimated market value
$167,900
Get a cash offer in 3 minutes
Find out how much your home could sell for in as little as 3 minutes with a no-obligation cash offer.
Estimated market value
$167,900
- Florida
- Hillsborough County
- Tampa
- 33615
- Town 'n' Country
- 7524 GALLINETA COURT
Nearby cities
Nearby neighborhoods
Nearby zip codes
Other Tampa Topics
