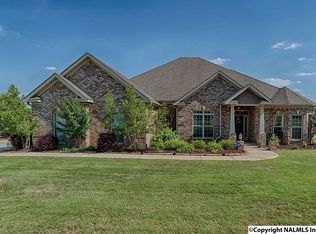
4 bed 2.5 bath home /the Willow floor plan by Jeff Benton Homes. This home features hardwood floors in living areas & front bedroom. Front bedroom may easily be used as an office. Dining room features 10' coffered ceiling & craftsman paneling. The chef's kitchen features a gas cooktop with cabinet type vent hood, wall oven & microwave. The pantry is huge, plenty of storage!! The open floor plan features a large island between kitchen and living room with plenty of seating room & breakfast area. The large living area has a lovely gas logs fireplace. Master bedroom & bath has walk in closet separate shower & stand alone tub. 3 car garage, built in cubby in laundry. Sprinkler & Fenced yard
This property is not currently displayed as for sale or rent on Zillow. This may be different from what's on other websites or public sources.