Charming Two-story Brick and Wood home near shopping, schools and Woodmen! Welcoming front porch with room for seating to enjoy the neighborhood in the evening. 7' wide entry provides space for bench seating, and LVP flooring throughout the main level. Open floor plan has sizeable great room and eat-in walk-out kitchen with granite counters, subway tile backsplash, pantry and newer stainless appliances including Refrigerator, flat-top range/oven, microwave oven, and dishwasher. Main level also has laundry room off two-car garage with shelving & 2nd fridge, and powder room for guests. Upper level Master has attached master bath with double vanity, as well as a walk-in closet with built-ins. Two more generous bedrooms, a full bath and loft area with pony walls for a home office, study area, work out area or nook. Large fenced backyard has spacious Trex Deck partly covered with pergola, small deck to accommodate the doggie door in the powder room, Mature landscaping and side gate access. Blinds throughout the home, Ring doorbell, and TV mounts all stay with the home. Welcome Home!
Sold for $380,000
$380,000
7524 Jaoul Point, Peyton, CO 80831
3beds
1,554sqft
Single Family Residence
Built in 2005
4,077 Square Feet Lot
$374,900 Zestimate®
$245/sqft
$2,328 Estimated rent
Home value
$374,900
$356,000 - $394,000
$2,328/mo
Zestimate® history
Owner options
List your home for rent
$2,328/mo
Rent Zestimate®
Find your next renter with Zillow Rental Manager. Plus, with online applications, you can quickly screen prospective tenants – for free.
$2,328/mo
Rent Zestimate®
Refinance and save
$2,298/mo
Est. payment
Refinancing to a lower rate could help reduce your monthly payments and save thousands over the life of the loan.
$2,298/mo
Est. payment
Explore your selling options
Work with a Zillow partner agent
Leverage their expertise and Zillow's premium Showcase listings to get your home seen by more buyers.
Get startedList with your own agent
Get your home in front of millions of buyers by listing it on Zillow.
Learn how to do itSell it yourself
Take full control of how buyers see your home on Zillow by listing For Sale by Owner (FSBO).
List your homeWhat's special
Fenced backyardTrex deckGreat roomFront porchSide gate accessLoft areaAttached master bath
Zillow last checked:
Listing updated:
Listed by:
Bill Hourigan CRS GRI 719-332-8569,
The Platinum Group
Bought with:
Jacob Bahr
Bahr Properties LLC
Source: elevateMLS,MLS#: 1320612
Facts & features
Interior
Bedrooms & bathrooms
- Bedrooms: 3
- Bathrooms: 3
- Full bathrooms: 2
- 1/2 bathrooms: 1
Primary bedroom
- Level: Upper
- Area: 156 Square Feet
- Dimensions: 12 x 13
Heating
- Forced Air, Natural Gas
Cooling
- Ceiling Fan(s), Central Air
Appliances
- Included: Dishwasher, Disposal, Dryer, Microwave, Oven, Range, Refrigerator, Washer
Features
- Vaulted Ceiling(s), Pantry
- Flooring: Carpet, Tile, Vinyl/Linoleum, Luxury Vinyl
- Windows: Window Coverings
- Has basement: No
Interior area
- Total structure area: 1,554
- Total interior livable area: 1,554 sqft
- Finished area above ground: 1,554
- Finished area below ground: 0
Property
Parking
- Total spaces: 2
- Parking features: Attached, Garage Door Opener, See Remarks, Concrete Driveway
- Attached garage spaces: 2
Features
- Levels: Two
- Stories: 2
- Patio & porch: Composite, See Prop Desc Remarks
- Exterior features: Auto Sprinkler System
- Fencing: Back Yard
Lot
- Size: 4,077 Square Feet
- Features: Cul-De-Sac, Level, Near Public Transit, Near Schools, Near Shopping Center, HOA Required $, Landscaped
Details
- Parcel number: 4306317058
Construction
Type & style
- Home type: SingleFamily
- Property subtype: Single Family Residence
Materials
- Brick, Wood Siding, Framed on Lot
- Foundation: Crawl Space
- Roof: Composite Shingle
Condition
- Existing Home
- New construction: No
- Year built: 2005
Utilities & green energy
- Water: Assoc/Distr
- Utilities for property: Electricity Connected, Natural Gas Connected
Community & HOA
Community
- Features: Community Center, Fitness Center, Hiking or Biking Trails, Clubhouse
HOA
- Has HOA: Yes
- Services included: Covenant Enforcement, Management, Snow Removal, Trash Removal
- HOA fee: $110 monthly
Location
- Region: Peyton
Financial & listing details
- Price per square foot: $245/sqft
- Tax assessed value: $397,262
- Annual tax amount: $1,615
- Date on market: 7/10/2025
- Listing terms: Cash,Conventional,FHA,VA Loan
- Electric utility on property: Yes
Price history
| Date | Event | Price |
|---|---|---|
| 9/16/2025 | Sold | $380,000-2.3%$245/sqft |
Source:  elevateMLS #1320612 Report a problem elevateMLS #1320612 Report a problem | ||
| 8/15/2025 | Pending sale | $389,000$250/sqft |
Source:  REcolorado as distributed by MLS GRID #2057266 Report a problem REcolorado as distributed by MLS GRID #2057266 Report a problem | ||
| 8/15/2025 | Contingent | $389,000$250/sqft |
Source: elevateMLS #1320612 Report a problem | ||
| 8/8/2025 | Price change | $389,000-1.5%$250/sqft |
Source: elevateMLS #1320612 Report a problem | ||
| 8/2/2025 | Price change | $395,000-1.2%$254/sqft |
Source: elevateMLS #1320612 Report a problem | ||
| 7/16/2025 | Price change | $399,900-3.6%$257/sqft |
Source: elevateMLS #1320612 Report a problem | ||
| 7/10/2025 | Listed for sale | $415,000+75.8%$267/sqft |
Source: elevateMLS #1320612 Report a problem | ||
| 6/6/2018 | Sold | $236,000+32%$152/sqft |
Source: Public Record Report a problem | ||
| 5/19/2017 | Listing removed | $1,350$1/sqft |
Source: Ashford Realty Group Report a problem | ||
| 5/6/2017 | Listed for rent | $1,350+17.4%$1/sqft |
Source: Ashford Realty Group Report a problem | ||
| 6/3/2013 | Listing removed | $1,150$1/sqft |
Source: Ashford Realty Group Nicole Lee Report a problem | ||
| 5/6/2013 | Listed for rent | $1,150$1/sqft |
Source: Ashford Property Management Report a problem | ||
| 11/3/2012 | Listing removed | $1,150$1/sqft |
Source: Ashford Property Management Report a problem | ||
| 9/7/2012 | Listed for rent | $1,150$1/sqft |
Source: Ashford Property Management Report a problem | ||
| 9/16/2005 | Sold | $178,795$115/sqft |
Source: Public Record Report a problem | ||
Public tax history
| Year | Property taxes | Tax assessment |
|---|---|---|
| 2024 | $1,509 +16% | $26,620 |
| 2023 | $1,301 -3.9% | $26,620 +42% |
| 2022 | $1,353 | $18,740 -2.8% |
| 2021 | -- | $19,280 +18.4% |
| 2020 | $1,149 +0.9% | $16,290 |
| 2019 | $1,138 +38.6% | $16,290 +29.2% |
| 2018 | $821 -8.4% | $12,610 |
| 2017 | $896 +9.2% | $12,610 -2.3% |
| 2016 | $821 -3.6% | $12,910 |
| 2015 | $852 +7.8% | $12,910 +10% |
| 2014 | $790 | $11,740 |
| 2013 | -- | -- |
| 2012 | -- | $12,620 |
| 2011 | $895 | $12,620 -10% |
| 2010 | -- | $14,020 |
| 2009 | -- | $14,020 +1% |
| 2008 | -- | $13,880 |
| 2006 | -- | $13,880 +342% |
| 2004 | -- | $3,140 |
Find assessor info on the county website
Neighborhood: 80831
Nearby homes
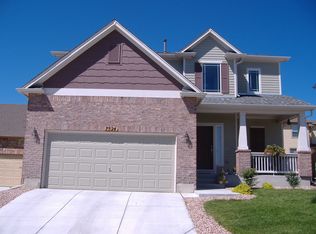
- $400,4003 bd2 ba1.7k sqft7524 Jaoul Pt, Falcon, CO 80831Off Market
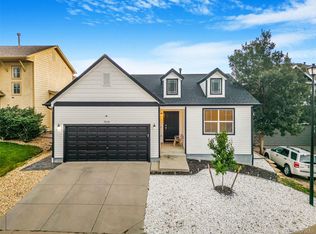
- $350,5003 bd3 ba1.2k sqft7534 Jaoul Point, Peyton, CO 80831Off Market

- $340,0003 bd2 ba1.1k sqft7525 Gallard Hts, Peyton, CO 80831Sold
- $374,9003 bd3 ba1.4k sqft7535 Gallard Hts, Peyton, CO 80831Off Market
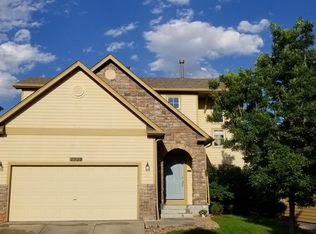
- $372,0003 bd3 ba1.5k sqft7515 Gallard Hts, Peyton, CO 80831Off Market
- $364,0003 bd2 ba1.2k sqft7504 Jaoul Point, Peyton, CO 80831Off Market
- $382,2193 bd3 ba1.5k sqft7544 Jaoul Point, Peyton, CO 80831Sold
- $351,4003 bd2 ba1.1k sqft7523 Jaoul Point, Peyton, CO 80831Off Market
Nearby schools
GreatSchools rating
- 7/10Woodmen Hills Elementary SchoolGrades: PK-5Distance: 0.8 mi
- 5/10Falcon Middle SchoolGrades: 6-8Distance: 2.3 mi
- 5/10Falcon High SchoolGrades: 9-12Distance: 3.1 mi
Schools provided by the listing agent
- Elementary: Woodmen Hills
- Middle: Falcon
- High: Falcon
- District: District 49
Source: elevateMLS. This data may not be complete. We recommend contacting the local school district to confirm school assignments for this home.
Get a cash offer in 3 minutes
Find out how much your home could sell for in as little as 3 minutes with a no-obligation cash offer.
Estimated market value
$374,900
Get a cash offer in 3 minutes
Find out how much your home could sell for in as little as 3 minutes with a no-obligation cash offer.
Estimated market value
$374,900
- Colorado
- El Paso County
- Peyton
- 80831
- 7524 Jaoul Point
Nearby cities
Nearby zip codes
Other Peyton Topics
