Skip main navigation
Off market
  • $388,000

    7524 Kentucky Derby Dr, Midlothian, VA 23112

    3beds
    1,662sqft
    Detached
    Built in 1993
    0.28 Acres Lot
    $388,000 Zestimate®
    $233/sqft
    $2,358 Estimated rent

    Home value

    $388,000

    $369,000 - $407,000

    $2,358/mo

    Zestimate® history
    Loading
    Loading...

    Owner options

    List your home for rent

    $2,358/mo

    Rent Zestimate®

    Find your next renter with Zillow Rental Manager. Plus, with online applications, you can quickly screen prospective tenants – for free.

    Learn more

    $2,358/mo

    Rent Zestimate®

    Refinance and save

    $2,318/mo

    Est. payment

    Refinancing to a lower rate could help reduce your monthly payments and save thousands over the life of the loan.

    See today's rates

    $2,318/mo

    Est. payment

    Explore your selling options

    Work with a Zillow partner agent

    Leverage their expertise and Zillow's premium Showcase listings to get your home seen by more buyers.

    Get started

    List with your own agent

    Get your home in front of millions of buyers by listing it on Zillow.

    Learn how to do it

    Sell it yourself

    Take full control of how buyers see your home on Zillow by listing For Sale by Owner (FSBO).

    List your home

    What's special

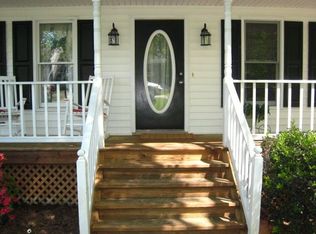
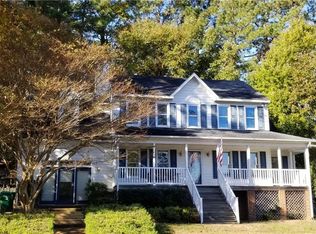
    This home really checks all the boxes- plus some!! New carpet, new floors, updated bathrooms, updated kitchen cabinets, freshly stained front deck, new stainless steel appliances, new HVAC, fresh paint throughout, new light fixtures, ADT alarm system, irrigation system, and so much more! Ascend the steps to your full front porch and open the door to your lovely open living room with a cozy wood-burning fireplace, new carpet, and fresh paint. Head in to the eat-in kitchen with refreshed cabinets and new appliances. Be sure to check out the beautiful new kitchen floors that continue through to the large dining room, downstairs powder room, and huge laundry/mud room. Upstairs you'll find the large owner's suite with new carpets, a generous bathroom with double vanities, fresh paint, and a deep walk-in closet. Two additional bedrooms share the full hall bathroom with new paint, and new vanity. Enjoy the firepit on your outdoor patio, or host an outdoor dinner party on the large deck. The 2.5 car garage is ready for all of your vehicle needs- it's even prepped for you to add HVAC! Don't wait to be the next owner of this meticulously maintained home!

    This property is off market, which means it's not currently listed for sale or rent on Zillow. This may be different from what's available on other websites or public sources.

    Facts & features

    Interior

    Bedrooms & bathrooms
    • Bedrooms: 3
    • Bathrooms: 3
    • Full bathrooms: 2
    • 1/2 bathrooms: 1
    • Main level bathrooms: 1
    Heating
    • Heat pump, Electric
    Cooling
    • Central
    Appliances
    • Included: Dishwasher, Garbage disposal, Microwave, Range / Oven, Refrigerator
    • Laundry: Washer Hookup, Dryer Hookup
    Features
    • Ceiling Fan(s), Double Vanity, Walk-In Closet(s), Dining Area, Eat-in Kitchen, MBR Bath, Countertops - Granite/Stone
    • Flooring: Tile, Carpet, Laminate
    • Windows: Window Treatments, Screens
    • Basement: None
    • Attic: Pull Down Stairs
    • Has fireplace: Yes
    • Fireplace features: masonry
    Interior area
    • Structure area source: Per Tax
    • Total interior livable area: 1,662 sqft

    Property

    Parking
    • Parking features: Garage - Attached, Garage - Detached
    Features
    • Patio & porch: Deck, Porch, Front Porch, Rear Porch
    • Exterior features: Vinyl
    • Fencing: Rear Only
    • Frontage length: 0.0000
    Lot
    • Size: 0.28 Acres
    Details
    • Parcel number: 729668887400000
    • Zoning: R12
    • Zoning description: R12

    Construction

    Type & style
    • Home type: SingleFamily
    • Property subtype: Detached
    Materials
    • Wood
    • Roof: Composition
    Condition
    • Year built: 1993

    Utilities & green energy

    • Sewer: Public Sewer
    • Water: Public Water
    • Utilities for property: Cable Available

    Community & HOA

    Community
    • Security: Smoke Detector(s)
    Location
    • Region: Midlothian

    Financial & listing details

    • Price per square foot: $233/sqft
    • Tax assessed value: $340,200
    • Annual tax amount: $3,028

    Price history

    DateEventPrice
    7/8/2019Sold$255,000+2%$153/sqft
    Source: CVRMLS #1916236 Report a problem
    5/29/2019Listed for sale$250,000+11.1%$150/sqft
    Source: Fathom Realty Virginia #1916236 Report a problem
    3/8/2017Sold$225,000-2.1%$135/sqft
    Source: Public Record Report a problem
    3/8/2017Listed for sale$229,900$138/sqft
    Source: Owner Report a problem
    1/25/2017Pending sale$229,900$138/sqft
    Source: Owner Report a problem
    11/13/2016Listed for sale$229,900+79.6%$138/sqft
    Source: Owner Report a problem
    3/16/2015Listing removed$1,450$1/sqft
    Source: Owner Report a problem
    3/6/2015Price change$1,450-9.4%$1/sqft
    Source: Owner Report a problem
    2/14/2015Listed for rent$1,600$1/sqft
    Source: Owner Report a problem
    5/29/2001Sold$128,000+21.9%$77/sqft
    Source: Public Record Report a problem
    3/30/1999Sold$105,000$63/sqft
    Source: Public Record Report a problem

    Public tax history

    YearProperty taxesTax assessment
    2025$3,028 +2.6%$340,200 +3.8%
    2024$2,951 +5.3%$327,900 +6.5%
    2023$2,803 +7.3%$308,000 +8.5%
    2022$2,611 +11.3%$283,800 +14.9%
    2021$2,347 +5.4%$247,000 +5.4%
    2020$2,226 +6%$234,300 +6%
    2019$2,100 -0.4%$221,000 +2%
    2018$2,108 +10.2%$216,600 +5.8%
    2017$1,912 $204,800 +4.2%
    2016$1,912 +4.9%$196,600 +5%
    2015$1,823 +4.3%$187,300 +4.3%
    2014$1,748 $179,500 +1.5%
    2013-- $176,900 -1.2%
    2012-- $179,000 -7.8%
    2011-- $194,200 -3.2%
    2010-- $200,700 -7.3%
    2009-- $216,500
    2008-- $216,500 +31.6%
    2007-- $164,500 +24.7%
    2005-- $131,900 +5.4%
    2004-- $125,200 +6%
    2003-- $118,100 +4.8%
    2002-- $112,700 +4.3%
    2001-- $108,100
    Find assessor info on the county website

    Neighborhood: 23112

    Nearby schools

    GreatSchools rating
    Schools provided by the listing agent
    • Elementary: Alberta Smith
    • Middle: Bailey Bridge
    • High: Manchester

    Source: The MLS. This data may not be complete. We recommend contacting the local school district to confirm school assignments for this home.

    Get a cash offer in 3 minutes
    Find out how much your home could sell for in as little as 3 minutes with a no-obligation cash offer.
    Estimated market value
    $388,000
    Get a cash offer in 3 minutes
    Find out how much your home could sell for in as little as 3 minutes with a no-obligation cash offer.
    Estimated market value
    $388,000