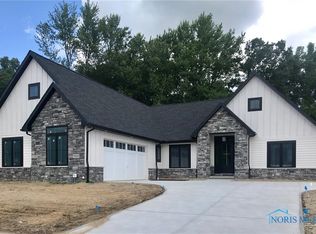
Welcome to 7524 Larberg Lane, a modern Craftsman-style SMART home on a private, oversized lot in a newer Sylvania neighborhood. With 4,353 sq ft, 5 bedrooms, and 4.5 baths, this home stands out for its high-end upgrades and thoughtful functionality. The Control4 smart home system lets you control TVs, lighting, blinds, and thermostat right from an app, and a state-of-the-art security system with exterior cameras adds everyday peace of mind. The open-concept main level features hardwood floors, a stone fireplace, and a gourmet kitchen with quartz/marble counters, a 60" refrigerator, and walk-in pantry. Enjoy the convenience of a first-floor owner's suite plus an expanded finished basement that adds exceptional living space—ideal for a guest/teen suite, rec room, gym, or media room. Multiple garage bays complete this rare find. Viewings by appointment with proof of financing.
Sold for $900,000
$900,000
7524 Larberg Ln, Sylvania, OH 43560
5beds
3,269sqft
Single Family Residence
Built in 2021
0.65 Acres Lot
$918,300 Zestimate®
$275/sqft
$5,062 Estimated rent
Home value
$918,300
$826,000 - $1.02M
$5,062/mo
Zestimate® history
Owner options
List your home for rent
$5,062/mo
Rent Zestimate®
Find your next renter with Zillow Rental Manager. Plus, with online applications, you can quickly screen prospective tenants – for free.
$5,062/mo
Rent Zestimate®
Refinance and save
$7,291/mo
Est. payment
Refinancing to a lower rate could help reduce your monthly payments and save thousands over the life of the loan.
$7,291/mo
Est. payment
Explore your selling options
Work with a Zillow partner agent
Leverage their expertise and Zillow's premium Showcase listings to get your home seen by more buyers.
Get startedList with your own agent
Get your home in front of millions of buyers by listing it on Zillow.
Learn how to do itSell it yourself
Take full control of how buyers see your home on Zillow by listing For Sale by Owner (FSBO).
List your homeWhat's special
Finished basementOpen-concept main levelMultiple garagesStone fireplaceWalk-in pantryHardwood floorsGourmet kitchen
Zillow last checked:
Listing updated:
Listed by:
Glen Whitten 419-790-3106,
Ohio Property Group, LLC,
Justin Brayshaw 419-303-6493,
Ohio Property Group, LLC
Bought with:
Glen Whitten, 2002023149
Ohio Property Group, LLC
Source: NORIS,MLS#: 10002932
Facts & features
Interior
Bedrooms & bathrooms
- Bedrooms: 5
- Bathrooms: 5
- Full bathrooms: 4
- 1/2 bathrooms: 1
Bedroom 2
- Level: Upper
- Dimensions: 12 x 11
Bedroom 3
- Level: Lower
- Dimensions: 14 x 11
Bedroom 4
- Level: Upper
- Dimensions: 14 x 13
Bedroom 5
- Level: Upper
- Dimensions: 14 x 11
Other
- Level: Main
- Dimensions: 13 x 20
Bonus room
- Level: Upper
- Dimensions: 14 x 21
Breakfast room
- Level: Main
- Dimensions: 12 x 13
Den
- Level: Main
- Dimensions: 13 x 11
Exercise room
- Level: Lower
- Dimensions: 15 x 34
Family room
- Level: Lower
- Dimensions: 11 x 10
Kitchen
- Level: Main
- Dimensions: 12 x 19
Living room
- Level: Main
- Dimensions: 22 x 18
Mud room
- Level: Main
- Dimensions: 9 x 12
Heating
- Forced Air
Cooling
- Central Air
Appliances
- Included: Dishwasher, Microwave, Disposal, Dryer, Gas Range, Refrigerator, Washer
- Laundry: Main Level
Features
- Breakfast Bar, Open Floorplan
- Flooring: Carpet, Vinyl
- Has basement: Yes
- Number of fireplaces: 1
- Fireplace features: Gas, Living Room
- Common walls with other units/homes: No Common Walls
Interior area
- Total structure area: 3,269
- Total interior livable area: 3,269 sqft
- Finished area below ground: 1,084
Property
Parking
- Total spaces: 4
- Parking features: Attached Garage, Driveway
- Garage spaces: 3.5
- Has uncovered spaces: Yes
Lot
- Size: 0.65 Acres
- Dimensions: 108 FF
- Features: Cul-De-Sac, Sprinklers In Front
Details
- Parcel number: 8200028
Construction
Type & style
- Home type: SingleFamily
- Property subtype: Single Family Residence
Materials
- Stone, Wood Siding
- Foundation: Other
- Roof: Shingle
Condition
- New construction: No
- Year built: 2021
Utilities & green energy
- Sewer: Sanitary Sewer
- Water: Public
Community & HOA
Community
- Subdivision: Oak Creek
HOA
- Has HOA: Yes
- Services included: Other
- HOA fee: $1,100 annually
Location
- Region: Sylvania
Financial & listing details
- Price per square foot: $275/sqft
- Tax assessed value: $689,800
- Annual tax amount: $15,810
- Date on market: 1/9/2026
- Listing terms: Cash,Conventional
Price history
| Date | Event | Price |
|---|---|---|
| 4/24/2026 | Pending sale | $939,000+4.3%$287/sqft |
Source: NORIS #10002932 Report a problem | ||
| 4/22/2026 | Sold | $900,000-4.2%$275/sqft |
Source: NORIS #10002932 Report a problem | ||
| 2/20/2026 | Price change | $939,000-5.1%$287/sqft |
Source: NORIS #10002932 Report a problem | ||
| 1/9/2026 | Listed for sale | $989,000+30.1%$303/sqft |
Source: NORIS #10002932 Report a problem | ||
| 2/11/2022 | Sold | $760,000+3.4%$232/sqft |
Source: NORIS #6072705 Report a problem | ||
| 12/30/2021 | Pending sale | $735,000$225/sqft |
Source:  Danberry Realtors #6072705 Report a problem Danberry Realtors #6072705 Report a problem | ||
| 12/29/2021 | Contingent | $735,000$225/sqft |
Source: NORIS #6072705 Report a problem | ||
| 6/23/2021 | Price change | $735,000+488.5%$225/sqft |
Source: NORIS #6072705 Report a problem | ||
| 1/15/2021 | Listed for sale | $124,900$38/sqft |
Source: NORIS #6052501 Report a problem | ||
| 9/2/2020 | Pending sale | $124,900$38/sqft |
Source: The Danberry Co #6052501 Report a problem | ||
| 5/14/2020 | Listed for sale | $124,900$38/sqft |
Source: The Danberry Co #6052501 Report a problem | ||
| 11/19/2019 | Sold | $124,900$38/sqft |
Source: Public Record Report a problem | ||
Public tax history
| Year | Property taxes | Tax assessment |
|---|---|---|
| 2025 | $15,810 +2.5% | $241,430 |
| 2024 | $15,425 -0.6% | $241,430 +14.3% |
| 2023 | $15,511 -0.1% | $211,260 |
| 2022 | $15,534 +510.1% | $211,260 +549.7% |
| 2021 | $2,546 +6% | $32,515 +19.6% |
| 2020 | $2,403 +4.9% | $27,195 |
| 2019 | $2,292 | $27,195 |
Find assessor info on the county website
Neighborhood: 43560
Nearby homes
- $73,800-- bd-- ba-- sqft4605 King Rd #R, Sylvania, OH 43560Off Market
- $750,6003 bd3 ba2.5k sqft7518 Larberg Ln, Sylvania, OH 43560Off Market
- $73,700-- bd-- ba-- sqft4585 King Rd #R, Sylvania, OH 43560Off Market
- $749,0003 bd4 ba3.8k sqft7537 Wind River Dr, Sylvania, OH 43560Off Market
- $632,4004 bd2 ba3.6k sqft7527 Wind River Dr, Sylvania, OH 43560Off Market
- $774,2003 bd4 ba3.9k sqft7547 Wind River Dr, Sylvania, OH 43560Off Market
- $810,5004 bd4 ba3.1k sqft7512 Larberg Ln, Sylvania, OH 43560Off Market
- $680,0004 bd3 ba-- sqft7511 Larberg, Sylvania, OH 43560Off Market
Nearby schools
GreatSchools rating
- 7/10Sylvan Elementary SchoolGrades: K-5Distance: 1.4 mi
- 7/10Sylvania McCord Junior High SchoolGrades: 6-8Distance: 1.2 mi
- 8/10Sylvania Southview High SchoolGrades: 9-12Distance: 0.8 mi
Schools provided by the listing agent
- Elementary: Sylvan
- High: Southview
Source: NORIS. This data may not be complete. We recommend contacting the local school district to confirm school assignments for this home.
Get a cash offer in 3 minutes
Find out how much your home could sell for in as little as 3 minutes with a no-obligation cash offer.
Estimated market value
$918,300
Get a cash offer in 3 minutes
Find out how much your home could sell for in as little as 3 minutes with a no-obligation cash offer.
Estimated market value
$918,300
- Ohio
- Lucas County
- Sylvania
- 43560
- 7524 Larberg Ln
Nearby cities
Nearby zip codes
Other Sylvania Topics
