Skip main navigation
Sold
  • Price Unknown

    7524 Legacy Pkwy, Cheyenne, WY 82009

    5beds
    3,348sqft
    City Residential, Residential
    Built in 2010
    0.43 Acres Lot
    $630,100 Zestimate®
    $--/sqft
    $3,370 Estimated rent

    Home value

    $630,100

    $599,000 - $662,000

    $3,370/mo

    Zestimate® history
    Loading
    Loading...

    Owner options

    List your home for rent

    $3,370/mo

    Rent Zestimate®

    Find your next renter with Zillow Rental Manager. Plus, with online applications, you can quickly screen prospective tenants – for free.

    Learn more

    $3,370/mo

    Rent Zestimate®

    Refinance and save

    $577/mo

    Est. payment

    Refinancing to a lower rate could help reduce your monthly payments and save thousands over the life of the loan.

    See today's rates

    $577/mo

    Est. payment

    Explore your selling options

    Work with a Zillow partner agent

    Leverage their expertise and Zillow's premium Showcase listings to get your home seen by more buyers.

    Get started

    List with your own agent

    Get your home in front of millions of buyers by listing it on Zillow.

    Learn how to do it

    Sell it yourself

    Take full control of how buyers see your home on Zillow by listing For Sale by Owner (FSBO).

    List your home

    What's special

    Cozy gas fireplaceCustom built-in media centerSpacious open-concept layoutFour bathroomsFive bedroomsGourmet kitchenLuxurious primary suite
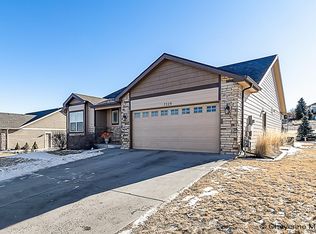
    Experience refined living in The Pointe Subdivision at this exceptional ranch-style home located at 7524 Legacy Parkway. Situated on an expansive 18,575 sq. ft. fully fenced lot, this beautifully designed residence offers five bedrooms, four bathrooms, and an attached three-car garage with the perfect blend of luxury, comfort, and functionality. From the moment you enter, you’ll appreciate the rich hardwood flooring, elegant finishes, and spacious open-concept layout designed for both everyday living and entertaining. The main living area features a cozy gas fireplace and custom built-in media center, while granite countertops throughout the home add timeless sophistication. The gourmet kitchen is a chef’s dream with abundant cabinetry, generous prep space, and a large eat-in dining area, complemented by a formal dining room ideal for hosting gatherings. Retreat to the luxurious primary suite featuring a spa-inspired bath with a jetted soaking tub, while a second ensuite bedroom in the basement provides additional privacy and comfort. Altogether, two of the five bedrooms feature private ensuite bathrooms. The fully finished lower level offers a massive second living room/family room, second kitchen/wet bar, additional bedrooms, and flexible living space perfect for recreation, guests, or extended stays. The home offers incredible flexibility for multi-generational living, guests, or entertaining. Step outside to enjoy the covered back patio with its own gas fireplace — an inviting year-round outdoor living space overlooking the expansive backyard. Brand-new Class-4 roof shingles installed by Capitol Roofing in May 2026. A perfect place to call home.

    Zillow last checked:

    Listing updated:

    Listed by:

    Wendy Volk 307-630-5263,

    #1 Properties

    Bought with:

    Jamie Hunt

    #1 Properties

    Source: Cheyenne BOR,MLS#: 100907MLS Logo

    Facts & features

    Interior

    Bedrooms & bathrooms
    • Bedrooms: 5
    • Bathrooms: 4
    • Full bathrooms: 3
    • 3/4 bathrooms: 1
    • Main level bathrooms: 2
    Primary bedroom
    • Level: Main
    • Area: 192
    • Dimensions: 16 x 12
    Bedroom 2
    • Level: Main
    • Area: 143
    • Dimensions: 11 x 13
    Bedroom 3
    • Level: Main
    • Area: 120
    • Dimensions: 10 x 12
    Bedroom 4
    • Level: Basement
    • Area: 225
    • Dimensions: 15 x 15
    Bedroom 5
    • Level: Basement
    • Area: 132
    • Dimensions: 11 x 12
    Bathroom 1
    • Features: Full
    • Level: Main
    Bathroom 2
    • Features: Full
    • Level: Main
    Bathroom 3
    • Features: Full
    • Level: Basement
    Bathroom 4
    • Features: 3/4
    • Level: Basement
    Dining room
    • Level: Main
    • Area: 120
    • Dimensions: 10 x 12
    Family room
    • Level: Basement
    • Area: 1290
    • Dimensions: 43 x 30
    Kitchen
    • Level: Main
    • Area: 180
    • Dimensions: 9 x 20
    Living room
    • Level: Main
    • Area: 289
    • Dimensions: 17 x 17
    Basement
    • Area: 1650
    Heating
    • Forced Air, Natural Gas
    Cooling
    • Central Air
    Appliances
    • Included: Dishwasher, Disposal, Microwave, Range, Refrigerator, Tankless Water Heater
    • Laundry: Main Level
    Features
    • Den/Study/Office, Eat-in Kitchen, Rec Room, Separate Dining, Vaulted Ceiling(s), Walk-In Closet(s), Wet Bar, Main Floor Primary, Stained Natural Trim, Granite Counters, Smart Thermostat
    • Flooring: Hardwood, Tile
    • Doors: Storm Door(s)
    • Windows: Bay Window(s), Thermal Windows
    • Basement: Interior Entry,Finished
    • Number of fireplaces: 2
    • Fireplace features: Two, Gas
    Interior area
    • Total structure area: 3,348
    • Total interior livable area: 3,348 sqft
    • Finished area above ground: 1,698

    Property

    Parking
    • Total spaces: 3
    • Parking features: 3 Car Attached, Garage Door Opener
    • Attached garage spaces: 3
    Accessibility
    • Accessibility features: Wide Hallways/Doors 36+
    Features
    • Patio & porch: Patio, Covered Patio, Covered Porch
    • Exterior features: Sprinkler System
    • Has spa: Yes
    • Spa features: Bath
    • Fencing: Back Yard
    Lot
    • Size: 0.43 Acres
    • Dimensions: 18,575 sq ft +/*
    • Features: Front Yard Sod/Grass, Sprinklers In Front, Backyard Sod/Grass, Sprinklers In Rear
    Details
    • Parcel number: 18806001000130
    • Special conditions: None of the Above

    Construction

    Type & style
    • Home type: SingleFamily
    • Architectural style: Ranch
    • Property subtype: City Residential, Residential
    Materials
    • Wood/Hardboard, Stone
    • Foundation: Basement
    • Roof: Composition/Asphalt
    Condition
    • New construction: No
    • Year built: 2010
    Details
    • Builder name: GB Builders

    Utilities & green energy

    • Electric: Black Hills Energy
    • Gas: Black Hills Energy
    • Sewer: City Sewer
    • Water: Public
    • Utilities for property: Cable Connected
    Green energy
    • Energy efficient items: Ceiling Fan
    • Water conservation: Drip SprinklerSym.onTimer

    Community & neighborhood

    Location
    • Region: Cheyenne
    • Subdivision: Pointe, The

    HOA & financial

    HOA
    • Has HOA: Yes
    • HOA fee: $577 annually
    • Services included: Management, Common Area Maintenance

    Other

    Other facts
    • Listing agreement: N
    • Listing terms: Cash,Conventional,VA Loan

    Price history

    DateEventPrice
    6/26/2026Sold--
    Source: Cheyenne BOR #100907 Report a problem
    5/28/2026Pending sale$620,000$185/sqft
    Source: Cheyenne BOR #100907 Report a problem
    5/27/2026Listed for sale$620,000+36%$185/sqft
    Source: Cheyenne BOR #100907 Report a problem
    10/31/2014Sold--
    Source: Cheyenne BOR #58820 Report a problem
    9/22/2014Pending sale$455,900$136/sqft
    Source: #1 Properties #58820 Report a problem
    9/6/2014Listed for sale$455,900+22.6%$136/sqft
    Source: #1 Properties #58820 Report a problem
    1/31/2013Sold--
    Source: Cheyenne BOR #52992 Report a problem
    11/7/2012Listed for sale$372,000$111/sqft
    Source: Larry Sutherland #52992 Report a problem

    Public tax history

    YearProperty taxesTax assessment
    2025$2,988 -22.6%$42,361 -22.4%
    2024$3,861 -0.2%$54,603 -0.2%
    2023$3,869 +6.3%$54,723 +8.5%
    2022$3,639 +17.5%$50,421 +17.7%
    2021$3,099 +2.6%$42,833 +2.3%
    2020$3,021 +1.8%$41,878 +1.9%
    2019$2,967 +3.9%$41,096 +2.9%
    2018$2,856 -0.9%$39,931 0%
    2017$2,883 -2.1%$39,949 -2.1%
    2016$2,946 $40,802 +10%
    2015$2,946 +32.9%$37,104 +21.7%
    2014$2,216 $30,492 +1.4%
    2013-- $30,063 +2.3%
    2012-- $29,391 +1.3%
    2011-- $29,000 +678.5%
    2010-- $3,725 -51.3%
    2009-- $7,648

    Find assessor info on the county website

    Neighborhood: 82009

    Nearby schools

    GreatSchools rating
    Sell for more on Zillow
    Get a Zillow Showcase℠ listing at no additional cost and you could sell for .
    $630,100
    2% more
    +$12,602
    With Zillow Showcase(estimated)
    $642,702