Listed below appraised value! Clean 4.0pt inspection report in hand! Welcome to 7524 Mt Laurel Dr, a spacious corner lot home in the gated community of Crestview Hills. This 4-bedroom, 3-bathroom, 2-car garage home offers a blend of comfort and opportunity. Sitting on a large corner lot, the property has excellent curb appeal with mature trees and a well-maintained exterior. Inside, the home features newer luxury vinyl plank flooring throughout most of the space, a brand-new HVAC unit installed in 2025, and a newer roof from 2021, ensuring durability and efficiency. The open floor plan with vaulted ceilings creates a bright and airy atmosphere, making the space feel even larger. The kitchen includes solid wood cabinets and stainless steel appliances, offering a functional layout that can be customized to suit your style. A screened-in back porch provides a perfect place to relax, and the inside laundry room adds everyday convenience. The backyard has plenty of potential for outdoor living, whether you want to create a cozy firepit area, a garden, or extend the patio for entertaining. This home is located in a low HOA community with fees of only $150 per quarter, and it is just minutes from shopping, dining, Publix, Walmart, and local hospitals, making it an ideal location for convenience and accessibility.
Sold for $346,000
$346,000
7524 Mount Laurel Dr, Zephyrhills, FL 33540
4beds
1,808sqft
Single Family Residence
Built in 2006
8,386 Square Feet Lot
$335,200 Zestimate®
$191/sqft
$2,245 Estimated rent
Home value
$335,200
$302,000 - $372,000
$2,245/mo
Zestimate® history
Owner options
List your home for rent
$2,245/mo
Rent Zestimate®
Find your next renter with Zillow Rental Manager. Plus, with online applications, you can quickly screen prospective tenants – for free.
$2,245/mo
Rent Zestimate®
Refinance and save
$2,415/mo
Est. payment
Refinancing to a lower rate could help reduce your monthly payments and save thousands over the life of the loan.
$2,415/mo
Est. payment
Explore your selling options
Work with a Zillow partner agent
Leverage their expertise and Zillow's premium Showcase listings to get your home seen by more buyers.
Get startedList with your own agent
Get your home in front of millions of buyers by listing it on Zillow.
Learn how to do itSell it yourself
Take full control of how buyers see your home on Zillow by listing For Sale by Owner (FSBO).
List your homeWhat's special
Mature treesBrand-new hvac unitOpen floor planVaulted ceilingsCorner lotNewer roofSolid wood cabinets
Zillow last checked:
Listing updated:
Listed by:
Ethan Marsh 763-273-6555,
DALTON WADE INC 888-668-8283
Bought with:
Claudia Hayden, 3523281
LPT REALTY, LLC
Source: Stellar MLS,MLS#: TB8344465 Originating MLS: Suncoast Tampa
Originating MLS: Suncoast Tampa
Facts & features
Interior
Bedrooms & bathrooms
- Bedrooms: 4
- Bathrooms: 3
- Full bathrooms: 3
Primary bedroom
- Features: Walk-In Closet(s)
- Level: First
Bathroom 1
- Level: First
Bathroom 2
- Level: First
Family room
- Level: First
Kitchen
- Level: First
Living room
- Level: First
Heating
- Central
Cooling
- Central Air
Appliances
- Included: Dishwasher, Dryer, Microwave, Range, Refrigerator, Washer
- Laundry: Inside
Features
- Ceiling Fan(s)
- Flooring: Luxury Vinyl, Tile
- Has fireplace: No
Interior area
- Total structure area: 2,544
- Total interior livable area: 1,808 sqft
Property
Parking
- Total spaces: 2
- Parking features: Garage - Attached
- Attached garage spaces: 2
Features
- Levels: One
- Stories: 1
- Exterior features: Private Mailbox
Lot
- Size: 8,386 Square Feet
Details
- Parcel number: 3525210120000001130
- Zoning: PUD
- Special conditions: None
Construction
Type & style
- Home type: SingleFamily
- Property subtype: Single Family Residence
Materials
- Block, Stucco
- Foundation: Slab
- Roof: Shingle
Condition
- New construction: No
- Year built: 2006
Utilities & green energy
- Sewer: Public Sewer
- Water: Public
- Utilities for property: Public
Community & HOA
Community
- Features: Gated Community - No Guard
- Pet fee: $0 monthly
- Subdivision: CRESTVIEW HILLS
HOA
- Has HOA: Yes
- HOA fee: $50 monthly
- HOA name: Crestview Hills Community Association
- HOA phone: 727-869-9700
Location
- Region: Zephyrhills
Financial & listing details
- Price per square foot: $191/sqft
- Tax assessed value: $305,408
- Annual tax amount: $1,479
- Date on market: 1/29/2025
- Cumulative days on market: 20 days
- Listing terms: Cash,Conventional,FHA,VA Loan
- Ownership: Fee Simple
- Total actual rent: 0
- Road surface type: Paved
Price history
| Date | Event | Price |
|---|---|---|
| 4/11/2025 | Sold | $346,000+3.3%$191/sqft |
Source:  Stellar MLS #TB8344465 Report a problem Stellar MLS #TB8344465 Report a problem | ||
| 3/28/2025 | Pending sale | $335,000$185/sqft |
Source: Stellar MLS #TB8344465 Report a problem | ||
| 3/21/2025 | Listed for sale | $335,000$185/sqft |
Source: Stellar MLS #TB8344465 Report a problem | ||
| 2/20/2025 | Pending sale | $335,000$185/sqft |
Source: Stellar MLS #TB8344465 Report a problem | ||
| 2/11/2025 | Price change | $335,000-1.5%$185/sqft |
Source: Stellar MLS #TB8344465 Report a problem | ||
| 1/30/2025 | Listed for sale | $340,000+70%$188/sqft |
Source: Stellar MLS #TB8344465 Report a problem | ||
| 4/19/2017 | Sold | $200,000+80.2%$111/sqft |
Source: Public Record Report a problem | ||
| 2/25/2010 | Sold | $111,000-20.7%$61/sqft |
Source: Stellar MLS #T2376026 Report a problem | ||
| 12/23/2009 | Listed for sale | $139,900$77/sqft |
Source: Dominion Enterprises Report a problem | ||
| 10/31/2009 | Listing removed | $139,900$77/sqft |
Source: Bay Vista Realty& Investments, Inc Report a problem | ||
| 8/8/2009 | Listed for sale | $139,900-38.4%$77/sqft |
Source: Bay Vista Realty& Investments, Inc Report a problem | ||
| 9/1/2006 | Sold | $227,000$126/sqft |
Source: Public Record Report a problem | ||
Public tax history
| Year | Property taxes | Tax assessment |
|---|---|---|
| 2024 | $1,536 +3.8% | $105,750 |
| 2023 | $1,479 +12% | $105,750 +3% |
| 2022 | $1,321 +3.7% | $102,670 +6.1% |
| 2021 | $1,274 +2.7% | $96,780 +1.4% |
| 2020 | $1,241 +10.8% | $95,450 +2.3% |
| 2019 | $1,120 | $93,310 +1.9% |
| 2018 | $1,120 +3.3% | $91,575 |
| 2017 | $1,084 +1.8% | $91,575 +4.2% |
| 2016 | $1,065 +1.8% | $87,846 +0.7% |
| 2015 | $1,046 +2.8% | $87,235 -15.7% |
| 2014 | $1,017 | $103,502 +21.7% |
| 2013 | -- | $85,037 -0.6% |
| 2012 | -- | $85,512 -12.3% |
| 2011 | -- | $97,481 -0.9% |
| 2010 | -- | $98,329 -27.5% |
| 2009 | -- | $135,578 -22% |
| 2008 | -- | $173,718 -15.7% |
| 2007 | -- | $206,164 -1.6% |
| 2006 | -- | $209,485 +6512.5% |
| 2005 | -- | $3,168 |
Find assessor info on the county website
Neighborhood: 33540
Nearby homes
- $304,2004 bd3 ba1.8k sqft7530 Mount Laurel Dr, Zephyrhills, FL 33540Off Market
- $291,5003 bd2 ba1.6k sqft7523 Jeno St, Zephyrhills, FL 33540Off Market
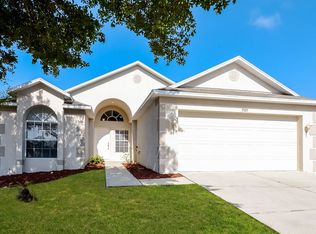
- $340,0004 bd2 ba1.9k sqft7531 Jeno St, Zephyrhills, FL 33540Sold
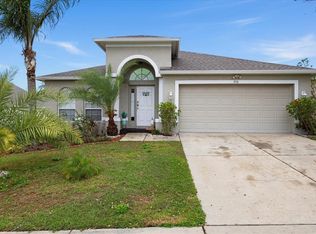
- $285,6003 bd2 ba1.6k sqft7536 Mount Laurel Dr, Zephyrhills, FL 33540Off Market
- $305,0003 bd3 ba1.7k sqft7500 Merchantville Cir, Zephyrhills, FL 33540Off Market
- $283,3004 bd2 ba1.5k sqft7971 Merchantville Cir, Zephyrhills, FL 33540Off Market
- $284,000-- bd2 ba1.5k sqft7967 Merchantville Cir, Zephyrhills, FL 33540Off Market
- $300,5003 bd3 ba1.7k sqft7539 Weehawken Dr, Zephyrhills, FL 33540Off Market
Nearby schools
GreatSchools rating
- 3/10Woodland Elementary SchoolGrades: PK-5Distance: 1.3 mi
- 3/10Centennial Middle SchoolGrades: 6-8Distance: 2.7 mi
- 2/10Zephyrhills High SchoolGrades: 9-12Distance: 1.2 mi
Schools provided by the listing agent
- Elementary: Woodland Elementary-PO
- Middle: Centennial Middle-PO
- High: Zephryhills High School-PO
Source: Stellar MLS. This data may not be complete. We recommend contacting the local school district to confirm school assignments for this home.
Get a cash offer in 3 minutes
Find out how much your home could sell for in as little as 3 minutes with a no-obligation cash offer.
Estimated market value
$335,200
Get a cash offer in 3 minutes
Find out how much your home could sell for in as little as 3 minutes with a no-obligation cash offer.
Estimated market value
$335,200
- Florida
- Pasco County
- Zephyrhills
- 33540
- 7524 Mount Laurel Dr
Nearby cities
Nearby neighborhoods
Nearby zip codes
Other Zephyrhills Topics
