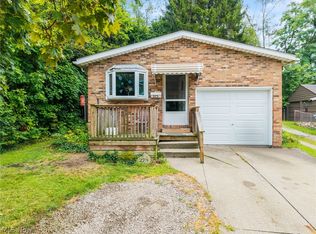
Opportunity awaits with this two-bedroom, one-bath home situated on three parcels totaling just over one acre. The property features newer siding on both the home and detached two-car garage, a hot water tank installed in 2025, a U-shaped driveway, and a fenced-in in-ground pool located behind the garage. One parcel is fully fenced, while the third is a vacant lot offering additional outdoor space and flexibility for future use. The interior is ready for updates, providing a great opportunity to bring your vision to life while building on the home’s solid foundation. With ample space and three combined parcels, this property offers plenty of possibilities!
Pending
$149,900
7524 N 7th Ave, Clinton, OH 44216
2beds
672sqft
Single Family Residence
Built in 1956
1.15 Acres Lot
$-- Zestimate®
$223/sqft
$-- HOA
What's special
Two-bedroom one-bath homeU-shaped driveway
- 14 days
- 1,022
- 112
Zillow last checked:
Listing updated:
Listed by:
Desiree Oxley 330-590-0862 desireeoxley@kw.com,
Keller Williams Elevate,
Heather L Dimitrov 330-687-2144,
Keller Williams Elevate
Source: MLS Now,MLS#: 5241086 Originating MLS: Akron Cleveland Association of REALTORS
Originating MLS: Akron Cleveland Association of REALTORSFacts & features
Interior
Bedrooms & bathrooms
- Bedrooms: 2
- Bathrooms: 1
- Full bathrooms: 1
- Main level bathrooms: 1
- Main level bedrooms: 2
Heating
- Forced Air, Gas
Cooling
- Central Air
Appliances
- Included: Dryer, Range, Washer
- Laundry: In Basement
Features
- Basement: Sump Pump
- Has fireplace: No
Interior area
- Total structure area: 672
- Total interior livable area: 672 sqft
- Finished area above ground: 672
Video & virtual tour
Property
Parking
- Total spaces: 2
- Parking features: Garage
- Garage spaces: 2
Features
- Levels: One
- Stories: 1
- Patio & porch: Rear Porch
- Has private pool: Yes
- Pool features: In Ground
- Fencing: Partial
Lot
- Size: 1.15 Acres
Details
- Additional parcels included: 2700801,2700804
- Parcel number: 2700799
- Special conditions: Standard
Construction
Type & style
- Home type: SingleFamily
- Architectural style: Ranch
- Property subtype: Single Family Residence
Materials
- Aluminum Siding, Vinyl Siding
- Foundation: Block
- Roof: Asphalt
Condition
- Year built: 1956
Utilities & green energy
- Sewer: Septic Tank
- Water: Well
Community & HOA
Community
- Subdivision: Warwick Village
HOA
- Has HOA: No
Location
- Region: Clinton
Financial & listing details
- Price per square foot: $223/sqft
- Tax assessed value: $81,920
- Annual tax amount: $2,049
- Date on market: 9/11/2026
- Cumulative days on market: 15 days
Estimated market value
Not available
Estimated sales range
Not available
Not available
Price history
| Date | Event | Price |
|---|---|---|
| 9/13/2026 | Pending sale | $149,900$223/sqft |
Source:  MLS Now #5241086 Report a problem MLS Now #5241086 Report a problem | ||
| 9/11/2026 | Listed for sale | $149,900+399.7%$223/sqft |
Source: MLS Now #5241086 Report a problem | ||
| 11/1/1991 | Sold | $30,000$45/sqft |
Source: Agent Provided Report a problem | ||
Public tax history
| Year | Property taxes | Tax assessment |
|---|---|---|
| 2025 | $1,399 -1.8% | $28,670 |
| 2024 | $1,425 +1.5% | $28,670 |
| 2023 | $1,403 +37.4% | $28,670 +56.5% |
| 2022 | $1,021 +11.1% | $18,323 |
| 2021 | $919 | $18,323 |
| 2020 | -- | $18,323 -14.5% |
| 2019 | $1,138 +0% | $21,424 +0% |
| 2018 | $1,138 +2.9% | $21,420 |
| 2017 | $1,105 | $21,420 +9.5% |
| 2016 | $1,105 | $19,560 |
| 2015 | $1,105 -4.1% | $19,560 |
| 2014 | $1,153 -1.3% | $19,560 -1% |
| 2013 | $1,168 -16.7% | $19,760 -17.5% |
| 2012 | $1,402 +6.8% | $23,940 0% |
| 2011 | $1,312 -10.5% | $23,944 -11.5% |
| 2010 | $1,466 | $27,041 |
| 2009 | -- | $27,041 |
| 2008 | $1,464 +5% | $27,041 +2.6% |
| 2007 | $1,395 +7.8% | $26,366 |
| 2006 | $1,295 +3% | $26,366 |
| 2005 | $1,257 | $26,366 +10.7% |
| 2004 | -- | $23,828 |
| 2003 | $1,184 -0.7% | $23,828 |
| 2002 | $1,192 +35.8% | $23,828 +25.1% |
| 2001 | $878 +4.7% | $19,040 +6.5% |
| 2000 | $838 | $17,886 |
Find assessor info on the county website
Monthly payment
Est. payment
Payment breakdown
Explore the cost of this home by adjusting the details. Changes won't be saved.Climate risks
Neighborhood: 44216
Nearby schools
Schools provided by the listing agent
- District: Northwest LSD Stark- 7612
Source: MLS Now. This data may not be complete. We recommend contacting the local school district to confirm school assignments for this home.
Similar homes
- $--2 bd1 ba983 sqft7596 Middle St, Clinton, OH 44216Auction
 Auction.com 1
 - $152,4002 bd1 ba788 sqft275 1st St, Wadsworth, OH 44281For Sale
 MLS ID #5234833, Sonja Halstead, Keller Williams Elevate. MLS Now
 - $149,9002 bd1 ba780 sqft3483 S Bender Ave, Akron, OH 44319For Sale
 MLS ID #5244275, Chris Hamed, EXP Realty, LLC.. MLS Now
 - $165,0003 bd1 ba825 sqft120 Coulter St, Creston, OH 44217For Sale
 MLS ID #5233693, Lauren B Mingay, RE/MAX Showcase. MLS Now
