Skip main navigation
Sold for $650,000
  • $650,000

    7524 PALM ISLAND DRIVE S #1322, PLACIDA, FL 33946

    3beds
    1,750sqft
    Condominium
    Built in 1983
    -- sqft lot
    $653,100 Zestimate®
    $371/sqft
    $5,861 Estimated rent

    Home value

    $653,100

    $594,000 - $712,000

    $5,861/mo

    Zestimate® history
    Loading
    Loading...

    Owner options

    List your home for rent

    $5,861/mo

    Rent Zestimate®

    Find your next renter with Zillow Rental Manager. Plus, with online applications, you can quickly screen prospective tenants – for free.

    Learn more

    $5,861/mo

    Rent Zestimate®

    Refinance and save

    $8,093/mo

    Est. payment

    Refinancing to a lower rate could help reduce your monthly payments and save thousands over the life of the loan.

    See today's rates

    $8,093/mo

    Est. payment

    Explore your selling options

    Work with a Zillow partner agent

    Leverage their expertise and Zillow's premium Showcase listings to get your home seen by more buyers.

    Get started

    List with your own agent

    Get your home in front of millions of buyers by listing it on Zillow.

    Learn how to do it

    Sell it yourself

    Take full control of how buyers see your home on Zillow by listing For Sale by Owner (FSBO).

    List your home

    What's special

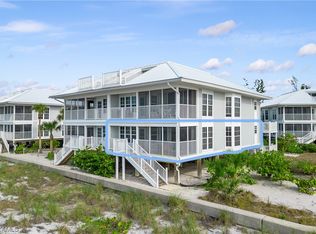
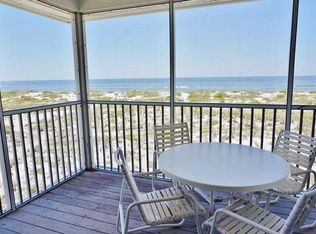
    Refreshing ocean breezesContemporary finishesDirect beach accessElevated homeLarge screened-in porchMultiple beautifully appointed bedroomsSoft coastal tones
    Reduced seller is motivated! Experience the ultimate beachfront lifestyle in this stunning multi-level coastal villa, perfectly positioned just steps from the sand. Designed to capture sweeping water views and refreshing ocean breezes, this elevated home combines modern elegance with relaxed coastal charm, offering an unbeatable retreat for Beach side living, vacationing, or investment. This Villa is highlighted by Direct Beach Access – Wake up to the sound of waves and enjoy pristine Gulf views from multiple levels. Expansive Outdoor Living – Featuring a large screened-in porch, multiple sun decks, and private outdoor lounging areas ideal for morning coffee or sunset beverages. Bright & Airy Interior – High ceilings, abundant windows, and soft coastal tones create a light-filled, inviting atmosphere throughout. Modern Coastal Design – High end Luxury laminate flooring throughout, contemporary finishes, and thoughtful architectural details deliver upscale comfort in every room. This layout is completely different than others on Palm Island Resort. The mudroom at the entry is perfect for returning from the beach complete with high end cabinets and hardware. Under the stairs there is custom storage. Separate laundry room in the center with all shiplap and new washer and dryer. The spacious open concept living area flows seamlessly to a large balcony overlooking the water. A modern kitchen anchors the space with sleek custom cabinetry and premium appliances, and quartzite counters perfect for entertaining or enjoying relaxed beachfront meals. This villa offers multiple beautifully appointed bedrooms. A serene primary suite with ocean views, king bed, and private lounging space. Guest suites with queen or twin beds, each styled with clean coastal décor and bright natural light. The cozy loft rooms, currently set up for sleeping are ideal for additional guests. All three bathrooms completely updated stylish vanities, quality fixtures, and a glass-enclosed walk-in shower each with a niche. The Perfect Beach Retreat! Whether used as a full-time residence, a vacation getaway, or a vacation rental, this villa delivers a true coastal sanctuary with luxury comfort and unbeatable proximity to the shore. Relax, unwind, and enjoy the beach life—this extraordinary villa is ready to welcome you home.

    Zillow last checked:

    Listing updated:

    Listed by:

    Lisa Halpin 941-421-2191,

    PALM ISLAND PROPERTIES INC 941-697-1445

    Bought with:

    Jenn Gabbard, 3041632

    KW PEACE RIVER PARTNERS

    Source: Stellar MLS,MLS#: D6144966MLS LogoOriginating MLS: Englewood

    Facts & features

    Interior

    Bedrooms & bathrooms
    • Bedrooms: 3
    • Bathrooms: 3
    • Full bathrooms: 3
    Primary bedroom
    • Features: Built-in Closet
    • Level: First
    • Area: 192 Square Feet
    • Dimensions: 12x16
    Balcony porch lanai
    • Level: First
    • Area: 104 Square Feet
    • Dimensions: 13x8
    Kitchen
    • Level: First
    • Area: 120 Square Feet
    • Dimensions: 10x12
    Living room
    • Level: First
    • Area: 371.8 Square Feet
    • Dimensions: 13x28.6
    Heating
    • Central
    Cooling
    • Central Air
    Appliances
    • Included: Dishwasher, Disposal, Dryer, Microwave, Range, Refrigerator, Washer
    • Laundry: Laundry Room
    Features
    • Ceiling Fan(s), High Ceilings, Living Room/Dining Room Combo, Open Floorplan, Primary Bedroom Main Floor, Solid Surface Counters
    • Flooring: Laminate
    • Windows: Window Treatments
    • Has fireplace: No
    • Furnished: Yes
    Interior area
    • Total structure area: 1,750
    • Total interior livable area: 1,750 sqft

    Property

    Features
    • Levels: Two
    • Stories: 2
    • Exterior features: Balcony, Playground, Tennis Court(s)
    • Has view: Yes
    • View description: Gulf/Ocean - Full
    • Has water view: Yes
    • Water view: Gulf/Ocean - Full
    • Waterfront features: Beach, Gulf/Ocean, Beach Access, Gulf/Ocean Access
    Details
    • Parcel number: 412031652011
    • Zoning: PD
    • Special conditions: None

    Construction

    Type & style
    • Home type: Condo
    • Property subtype: Condominium
    Materials
    • Vinyl Siding, Wood Frame
    • Foundation: Raised
    • Roof: Metal
    Condition
    • New construction: No
    • Year built: 1983

    Utilities & green energy

    • Sewer: Private Sewer
    • Water: Public
    • Utilities for property: BB/HS Internet Available

    Community & HOA

    Community
    • Features: Fitness Center, Gated Community - Guard, Golf Carts OK, Playground, Pool, Restaurant, Tennis Court(s)
    • Pet fee: $0 monthly
    • Subdivision: PALM ISLAND VILLAGE BLDG 03
    HOA
    • Has HOA: Yes
    • Services included: 24-Hour Guard, Common Area Taxes, Community Pool, Maintenance Structure, Maintenance Grounds, Pool Maintenance, Recreational Facilities, Trash
    • HOA fee: $3,712 monthly
    • HOA name: Komatsu Olaf Leante
    • HOA phone: 941-828-1683
    Location
    • Region: Placida

    Financial & listing details

    • Price per square foot: $371/sqft
    • Annual tax amount: $12,970
    • Date on market: 11/29/2025
    • Cumulative days on market: 198 days
    • Listing terms: Cash,Conventional
    • Ownership: Condominium
    • Total actual rent: 0
    • Road surface type: Gravel

    Price history

    DateEventPrice
    7/20/2026Sold$650,000-7.1%$371/sqft
    Source: Stellar MLS #D6144966 Report a problem
    6/19/2026Pending sale$700,000$400/sqft
    Source: Stellar MLS #D6144966 Report a problem
    6/8/2026Price change$700,000-10.3%$400/sqft
    Source: Stellar MLS #D6144966 Report a problem
    3/24/2026Price change$780,000-9.2%$446/sqft
    Source: Stellar MLS #D6144966 Report a problem
    2/28/2026Price change$859,000-8.5%$491/sqft
    Source: Stellar MLS #D6144966 Report a problem
    11/29/2025Listed for sale$939,000$537/sqft
    Source: Stellar MLS #D6144966 Report a problem

    Public tax history

    Tax history is unavailable.

    Neighborhood: 33946

    Nearby schools

    GreatSchools rating
    Get pre-qualified for a loan
    At Zillow Home Loans, we can pre-qualify you in as little as 5 minutes with no impact to your credit score.

    An equal housing lender. NMLS #10287.

    Sell for more on Zillow
    Get a Zillow Showcase℠ listing at no additional cost and you could sell for .
    $653,100
    2% more
    +$13,062
    With Zillow Showcase(estimated)
    $666,162