Discover effortless living in the highly desirable Pineridge community of Castle Pines, nestled beside The Ridge Golf Course and overlooking the scenic beauty of Daniels Park. This impeccably updated end-unit townhome offers the perfect balance of tranquility and modern comfort. Step inside to find a thoughtfully renovated interior where timeless design meets everyday functionality. The kitchen has been enhanced with fresh white subway tile, beautifully complementing the existing slab granite countertops, stainless steel appliances, and white cabinetry with pull-out drawers and updated hardware. A new GE Cafe induction stove and convection double ovens bring elevated performance and sleek efficiency to this stunning culinary space. The inviting living room centers around a modernized stone gas fireplace, while plantation shutters and 5” luxury vinyl hardwood flooring add a touch of refined elegance throughout. The main level features a secondary bedroom with a walk-in closet and a fully remodeled bath, plus a dedicated office complete with a custom Elfa built-in desk—ideal for working from home. Upstairs, the spacious primary suite offers a true retreat with two generous walk-in closets, including one with custom Elfa shelving, and a spa-inspired bath featuring granite counters, dual sinks, and a walk-in shower. The included stairlift system ensures the upper level remains easily accessible for all. Additional conveniences include a 2020 HVAC upgrade (furnace and AC) controlled by an Ecobee Nest thermostat. Outside, the current owners have refreshed both garden beds and created a peaceful escape on the private side patio off the kitchen. The HOA has taken great care of the community with a new roof in 2019, and fresh exterior paint completed in summer 2024. Enjoy sweeping views of Castle Rock and Pikes Peak in this exceptionally quiet and well-maintained neighborhood, just minutes from trails, golf, shopping, and I-25. This is more than a home—it’s a lifestyle.
Sold for $645,000
Zillow last checked:
Listing updated:
Bought with:
Brady Efting, 100056991
Compass - Denver
Source: REcolorado as distributed by MLS GRID,MLS#: 9231104
Price history
| Date | Event | Price |
|---|---|---|
| 5/1/2025 | Sold | $645,000$351/sqft |
Source:  REcolorado as distributed by MLS GRID #9231104 Report a problem REcolorado as distributed by MLS GRID #9231104 Report a problem | ||
| 4/18/2025 | Pending sale | $645,000$351/sqft |
Source: REcolorado as distributed by MLS GRID #9231104 Report a problem | ||
| 4/14/2025 | Listed for sale | $645,000+7.5%$351/sqft |
Source: REcolorado as distributed by MLS GRID #9231104 Report a problem | ||
| 2/26/2024 | Sold | $600,000$327/sqft |
Source: Public Record Report a problem | ||
| 1/30/2024 | Pending sale | $600,000$327/sqft |
Source: REcolorado as distributed by MLS GRID #3118856 Report a problem | ||
| 1/25/2024 | Listed for sale | $600,000+41.8%$327/sqft |
Source: REcolorado as distributed by MLS GRID #3118856 Report a problem | ||
| 7/12/2019 | Sold | $423,000-2.9%$230/sqft |
Source: HomeSmart Intl Solds #5366802_80108 Report a problem | ||
| 6/10/2019 | Pending sale | $435,800$237/sqft |
Source: Madison & Company Properties #5366802 Report a problem | ||
| 6/3/2019 | Price change | $435,800-0.9%$237/sqft |
Source: Madison & Company Properties #5366802 Report a problem | ||
| 5/30/2019 | Price change | $439,800-2%$239/sqft |
Source: Madison & Company Properties #5366802 Report a problem | ||
| 4/24/2019 | Listed for sale | $448,990+105%$244/sqft |
Source: Madison & Company Properties #5366802 Report a problem | ||
| 10/9/2009 | Sold | $219,000-4.7%$119/sqft |
Source: Public Record Report a problem | ||
| 7/30/2009 | Listed for sale | $229,900-1.6%$125/sqft |
Source: RE/MAX Southeast Inc. #793723 Report a problem | ||
| 11/27/2001 | Sold | $233,729$127/sqft |
Source: Public Record Report a problem | ||
Nearby homes
- $574,400-- bd-- ba-- sqft7524 Pineridge Trl, Castle Rock, CO 80108Off Market
- $489,1002 bd2 ba1.6k sqft7528 Pineridge Trl, Castle Pines, CO 80108Off Market
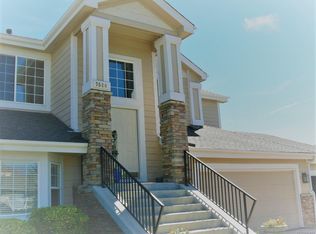
- $495,6003 bd2 ba1.6k sqft7528 Pineridge Trl, Castle Rock, CO 80108Off Market
- $447,8002 bd2 ba1.3k sqft7522 Pineridge Trl, Castle Pines, CO 80108Off Market
Get a cash offer in 3 minutes
Find out how much your home could sell for in as little as 3 minutes with a no-obligation cash offer.
Estimated market value
$624,600
