*Up to $50,000 available to buyers for Rate Buy Down, Closing Cost Assistance, and Home Design Upgrades.
* No HOA Fees
Stunning new construction on Signal Mountain offering privacy, scenic surroundings, and nearly 3 acres--a rare find in Hamilton County. This spacious home features 4 bedrooms and 3.5 bathrooms, an open-concept floor plan, engineered hardwood floors, and abundant natural light throughout.
The gourmet kitchen boasts a large island perfect for entertaining and high-end appliances. The primary suite offers a spa-like bath, walk-in closet, and serene mountain views. Additional living spaces provide flexibility for a home office, bonus room, or guest accommodations.
Enjoy outdoor living with a covered porch overlooking your 2.68-acre lot, ideal for relaxing, entertaining, or future expansion. Thoughtful attention to detail, modern finishes, and quality construction make this home move-in ready and truly exceptional.
With an acceptable offer, the seller will consider providing allowances toward landscaping and/or fencing, giving buyers the opportunity to further customize and enhance the property to suit their needs and preferences.
Located just minutes from Chattanooga and zoned for highly sought-after Signal Mountain schools, this property combines luxury, space, and convenience in one extraordinary offering. Don't miss the opportunity to own one of the area's most desirable new homes.
Seller is offering a mortgage rate buy-down with an acceptable offer, providing an opportunity to help reduce the buyer's interest rate and monthly payment.
Contingent
$1,249,000
7524 Sawyer Pike, Signal Mountain, TN 37377
4beds
3,966sqft
Single Family Residence
Built in 2025
2.68 Acres Lot
$1,221,900 Zestimate®
$315/sqft
$-- HOA
What's special
Serene mountain viewsWalk-in closetSpa-like bathOpen-concept floor planModern finishesGourmet kitchenAbundant natural light throughout
- 265 days
- 192
- 3
Zillow last checked:
Listing updated:
Listed by:
Karla J Thompson 423-994-3505,
Keller Williams Realty 423-664-1900
Source: Greater Chattanooga Realtors,MLS#: 1526178
Facts & features
Interior
Bedrooms & bathrooms
- Bedrooms: 4
- Bathrooms: 4
- Full bathrooms: 3
- 1/2 bathrooms: 1
Heating
- Central, Electric, Heat Pump, Propane
Cooling
- Central Air, Ductless
Appliances
- Included: Dishwasher, Exhaust Fan, Free-Standing Gas Range, Gas Water Heater, Microwave, Plumbed For Ice Maker, Refrigerator, Range Hood, Smart Appliance(s), Stainless Steel Appliance(s), Tankless Water Heater, Vented Exhaust Fan, Water Heater
- Laundry: Electric Dryer Hookup, Lower Level, Laundry Room, Main Level, Washer Hookup
Features
- Beamed Ceilings, Ceiling Fan(s), Chandelier, Crown Molding, Double Vanity, Kitchen Island, Open Floorplan, Pantry, Primary Downstairs, Recessed Lighting, Stone Counters, Walk-In Closet(s), Wired for Data
- Flooring: Carpet, Hardwood
- Windows: Insulated Windows, Low-Emissivity Windows, Screens
- Has basement: No
- Number of fireplaces: 2
- Fireplace features: Den, Gas Starter, Great Room, Stone, Wood Burning
Interior area
- Total structure area: 3,966
- Total interior livable area: 3,966 sqft
- Finished area above ground: 3,966
Property
Parking
- Total spaces: 3
- Parking features: Concrete, Garage, Garage Door Opener, Garage Faces Side
- Attached garage spaces: 3
Features
- Levels: Two
- Patio & porch: Covered, Composite, Deck, Front Porch, Porch - Covered
- Exterior features: Lighting, Private Yard
- Pool features: None
Lot
- Size: 2.68 Acres
- Dimensions: 221 x 519
- Features: Front Yard, Landscaped, Native Plants, Private, Rectangular Lot, Sprinklers In Front
Details
- Parcel number: 072 096.01
- Special conditions: Personal Interest
- Other equipment: Irrigation Equipment
Construction
Type & style
- Home type: SingleFamily
- Property subtype: Single Family Residence
Materials
- HardiPlank Type, Stone, Fiber Cement
- Foundation: Block, Stone
- Roof: Asphalt,Metal,Shingle
Condition
- New construction: Yes
- Year built: 2025
Utilities & green energy
- Sewer: Septic Tank
- Water: Public
- Utilities for property: Cable Available, Electricity Connected, Natural Gas Not Available, Phone Available, Propane, Sewer Not Available, Underground Utilities, Water Connected
Community & HOA
Community
- Security: Carbon Monoxide Detector(s), Smoke Detector(s)
- Subdivision: None
HOA
- Has HOA: No
Location
- Region: Signal Mountain
Financial & listing details
- Price per square foot: $315/sqft
- Tax assessed value: $81,800
- Annual tax amount: $728
- Date on market: 7/13/2026
- Listing terms: Cash,Conventional,FHA,USDA Loan,VA Loan
Estimated market value
$1,221,900
$1.16M - $1.28M
$5,500/mo
Price history
| Date | Event | Price |
|---|---|---|
| 8/21/2026 | Contingent | $1,249,000$315/sqft |
Source: Greater Chattanooga Realtors #1526178 Report a problem | ||
| 1/7/2026 | Listed for sale | $1,249,000+244.6%$315/sqft |
Source: Greater Chattanooga Realtors #1526178 Report a problem | ||
| 11/12/2024 | Sold | $362,500$91/sqft |
Source: Public Record Report a problem | ||
Public tax history
| Year | Property taxes | Tax assessment |
|---|---|---|
| 2025 | $310 -57.5% | $20,450 -36.4% |
| 2024 | $729 +1.3% | $32,175 |
| 2023 | $720 | $32,175 |
| 2022 | $720 | $32,175 |
| 2021 | $720 +17.1% | $32,175 +44.8% |
| 2020 | $615 | $22,225 |
| 2019 | $615 | $22,225 |
| 2018 | $615 | $22,225 |
| 2017 | $615 +47.4% | $22,225 |
| 2016 | $417 | -- |
| 2015 | $417 | $15,075 |
| 2014 | $417 -3.7% | -- |
| 2013 | $433 | $15,075 -3.7% |
| 2012 | $433 | $15,650 |
| 2011 | $433 | $15,650 |
| 2010 | $433 | $15,650 |
| 2009 | $433 | $15,650 +23.2% |
| 2008 | -- | $12,700 |
| 2007 | -- | $12,700 |
| 2006 | -- | $12,700 |
| 2005 | -- | $12,700 +1% |
| 2004 | -- | $12,575 |
| 2003 | -- | $12,575 |
| 2002 | -- | $12,575 |
| 2001 | -- | $12,575 +13% |
| 2000 | -- | $11,125 |
Find assessor info on the county website
Monthly payment
Est. payment
Payment breakdown
Explore the cost of this home by adjusting the details. Changes won't be saved.Climate risks
Neighborhood: 37377
Nearby schools
Schools provided by the listing agent
- Elementary: Nolan Elementary
- Middle: Signal Mountain Middle
- High: Signal Mtn
Source: Greater Chattanooga Realtors. This data may not be complete. We recommend contacting the local school district to confirm school assignments for this home.
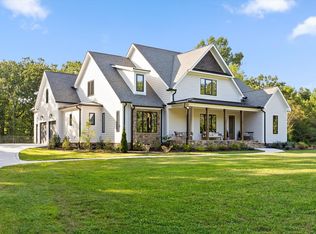
- $1,250,0004 bd5 ba3.8k sqft7558 Sawyer Rd, Signal Mountain, TN 37377Pending
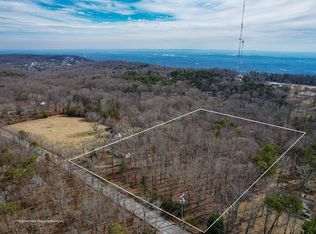
- $350,0005.5 acres7514 Sawyer Pike, Signal Mountain, TN 37377Sold
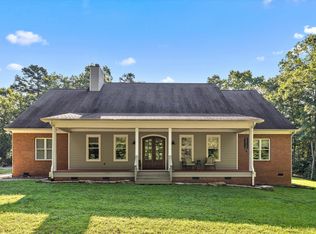
- $616,700-- bd2 ba4k sqft7543 Sawyer Pike, Signal Mountain, TN 37377Off Market
- $699,300-- bd3 ba2.5k sqft1141 Sawyer Cemetery Rd, Signal Mountain, TN 37377Off Market
Similar homes
- $1,150,0004 bd4 ba3.7k sqft1825 Sawyer Farms Ln, Signal Mountain, TN 37377New Construction
 MLS ID #1535968, Todd Henon. Greater Chattanooga Realtors
 - $1,199,0005 bd5 ba3.6k sqft8293 Mountain Laurel Trl, Signal Mountain, TN 37377For Sale
 MLS ID #1529988, Rachel Bettis. Greater Chattanooga Realtors
 - $949,0004 bd3 ba3.5k sqft692 Clear Brooks Dr, Signal Mountain, TN 37377For Sale
 MLS ID #1542260, Teresa Groves. Greater Chattanooga Realtors
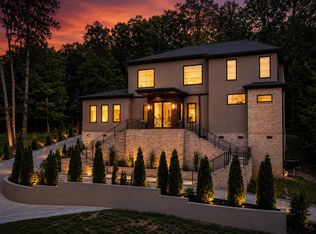
 - $1,399,9005 bd6 ba4.8k sqft506 Timberlinks Dr, Signal Mountain, TN 37377For Sale
 MLS ID #1532966, Sherry Lawrence. Greater Chattanooga Realtors
