Skip main navigation
Sold for $510,000
  • $510,000

    7524 Stirling Bridge Boulevard N, Delray Beach, FL 33446

    3beds
    1,644sqft
    Single Family Residence
    Built in 1993
    6,021 Square Feet Lot
    $512,300 Zestimate®
    $310/sqft
    $3,458 Estimated rent

    Home value

    $512,300

    $456,000 - $579,000

    $3,458/mo

    Zestimate® history
    Loading
    Loading...

    Owner options

    List your home for rent

    $3,458/mo

    Rent Zestimate®

    Find your next renter with Zillow Rental Manager. Plus, with online applications, you can quickly screen prospective tenants – for free.

    Learn more

    $3,458/mo

    Rent Zestimate®

    Refinance and save

    $3,822/mo

    Est. payment

    Refinancing to a lower rate could help reduce your monthly payments and save thousands over the life of the loan.

    See today's rates

    $3,822/mo

    Est. payment

    Explore your selling options

    Work with a Zillow partner agent

    Leverage their expertise and Zillow's premium Showcase listings to get your home seen by more buyers.

    Get started

    List with your own agent

    Get your home in front of millions of buyers by listing it on Zillow.

    Learn how to do it

    Sell it yourself

    Take full control of how buyers see your home on Zillow by listing For Sale by Owner (FSBO).

    List your home

    What's special

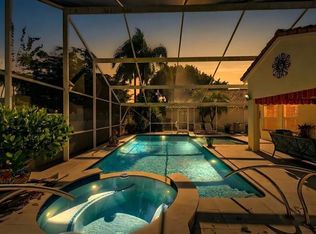
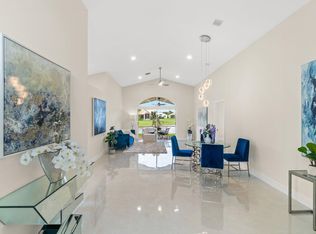
    NEW ROOF 2021 A/C 2024 ACCORDION SHUTTERS Introducing a high-end residence at 7524 Stirling Bridge Boulevard North, Delray Beach, FL. Every corner of this home is infused with an ambiance of luxury and comfort. Striking hardwood-inspired Luxury Vinyl Plank flooring blankets the entire house, creating a cohesive and elegant visual aesthetic. From the well-placed large window in the second bedroom offering an abundance of natural refreshment, to the original guest bathroom, equipped with a tub-shower combo, this home never ceases to impress. Two closets line the hallway, providing an amalgamation of functionality and luxe style. The third bedroom delivers a pleasing symphony of window light, and door access. Function and convenience converge in the designated laundry room, fitted with a full-sized, high-end GE washer and dryer combo. Dining becomes a stylish affair in the designated dining area, which seamlessly transitions into the inviting living and family rooms. Both the living room and family room grant access to splendid patio areas; the living room leading to an open, airy patio and the family room to a screened, roofed patio. Here, you can soak up the unparalleled view of the phenomenal lake that stretches out in a playful dance of glimmering blues and greens. The master bedroom is a private retreat with super high ceilings, an oversized window, a vast walk-in closet, and an additional storage closet. The generous space continues into the luxurious master bathroom, with a step-down shower, two separate vanities, and a somewhat updated soaking tub under its own high ceiling. The home's core, the kitchen, features custom-crafted cabinetry, dual sinks, and recessed lighting. Its open-concept design, along with strategic use of pullouts, enables effortless navigation and meal preparation. The bright, engaging kitchen ambiance is further boosted by the recent roof replacement in 2021. Other updates include a hot water heater in 2014 and air conditioning in 2024. High-quality stainless-steel appliances and granite countertops heighten the kitchen's appeal, reflecting the home's overall dedication to style and quality. Complementing the resplendent interior, external accordion shutters and home-wide high ceilings inscribe a sense of security and spacefulness, elevating this property from a house to a sanctuary. Discover the perfect blend of sophistication, comfort, and modernity at 7524 Stirling Bridge Boulevard North.

    Zillow last checked:

    Listing updated:

    Listed by:

    Paul Jay Saperstein 888-883-8509,

    EXP Realty LLC

    Bought with:

    Candela Devesa, 3520993

    LoKation

    Source: BeachesMLS,MLS#: R11027488MLS LogoOriginating MLS: BeachesMLS

    Facts & features

    Interior

    Bedrooms & bathrooms
    • Bedrooms: 3
    • Bathrooms: 2
    • Full bathrooms: 2
    • Main level bathrooms: 2
    • Main level bedrooms: 3
    Primary bedroom
    • Level: Main
    • Area: 180
    • Dimensions: 15 X 12
    Primary bedroom
    • Level: Main
    • Area: 180
    • Dimensions: 15 X 12
    Bedroom 2
    • Level: Main
    • Area: 132
    • Dimensions: 11 X 12
    Bedroom 2
    • Level: Main
    • Area: 132
    • Dimensions: 11 X 12
    Bedroom 3
    • Level: Main
    • Area: 132
    • Dimensions: 11 X 12
    Bedroom 3
    • Level: Main
    • Area: 132
    • Dimensions: 11 X 12
    Dining room
    • Level: Main
    • Area: 130
    • Dimensions: 10 X 13
    Dining room
    • Level: Main
    • Area: 130
    • Dimensions: 10 X 13
    Kitchen
    • Level: Main
    • Area: 168
    • Dimensions: 12 X 14
    Kitchen
    • Level: Main
    • Area: 168
    • Dimensions: 12 X 14
    Living room
    • Level: Main
    • Area: 210
    • Dimensions: 15 X 14
    Living room
    • Level: Main
    • Area: 210
    • Dimensions: 15 X 14
    Heating
    • Central, Electric
    Cooling
    • Central Air, Ceiling Fan(s), Electric
    Appliances
    • Included: Dryer, Dishwasher, Electric Range, Electric Water Heater, Disposal, Ice Maker, Microwave, Refrigerator, Water Heater, Washer
    • Laundry: Inside
    Features
    • Bathtub, Cathedral Ceiling(s), Dual Sinks, Entrance Foyer, Eat-in Kitchen, Garden Tub/Roman Tub, Living/Dining Room, Custom Mirrors, Pantry, Split Bedrooms, Soaking Tub, Separate Shower, Vaulted Ceiling(s)
    • Flooring: Vinyl
    • Windows: Blinds, Sliding
    Interior area
    • Total structure area: 2,224
    • Total interior livable area: 1,644 sqft

    Property

    Parking
    • Total spaces: 2
    • Parking features: Attached, Garage, Garage Door Opener
    • Attached garage spaces: 2
    Features
    • Levels: One
    • Stories: 1
    • Patio & porch: Covered, Patio, Screened
    • Exterior features: Outdoor Living Area
    • Pool features: Association
    • Has view: Yes
    • View description: Lake
    • Has water view: Yes
    • Water view: Lake
    • Waterfront features: Lake Front
    Lot
    • Size: 6,021 Square Feet
    Details
    • Parcel number: 00424616190002200
    • Zoning: RS
    • Special conditions: Listed As-Is

    Construction

    Type & style
    • Home type: SingleFamily
    • Property subtype: Single Family Residence
    Materials
    • Block
    • Roof: Concrete,Tile
    Condition
    • Resale
    • New construction: No
    • Year built: 1993

    Utilities & green energy

    • Electric: 3 Phase
    • Sewer: Public Sewer
    • Water: Public
    • Utilities for property: Cable Available, Sewer Available, Water Available

    Community & HOA

    Community
    • Features: Home Owners Association, Gated
    • Security: Gated Community, Smoke Detector(s)
    • Subdivision: NEWPORT COVE
    HOA
    • Has HOA: Yes
    • Amenities included: Clubhouse, Fitness Center, Pickleball, Pool, Tennis Court(s)
    • Services included: Common Areas, Cable TV, Maintenance Grounds, Security
    • HOA fee: $325 monthly
    • HOA phone: 561-777-3578
    Location
    • Region: Delray Beach

    Financial & listing details

    • Price per square foot: $310/sqft
    • Tax assessed value: $413,972
    • Annual tax amount: $2,512
    • Date on market: 10/9/2024
    • Cumulative days on market: 97 days
    • Listing terms: Cash,Conventional,FHA,VA Loan

    Price history

    DateEventPrice
    2/7/2025Sold$510,000-1.7%$310/sqft
    Source: BeachesMLS #R11027488 Report a problem
    1/16/2025Pending sale$519,000$316/sqft
    Source: BeachesMLS #RX-11027488 Report a problem
    1/8/2025Price change$519,000-7.2%$316/sqft
    Source: BeachesMLS #RX-11027488 Report a problem
    12/2/2024Price change$559,000-3.5%$340/sqft
    Source: BeachesMLS #RX-11027488 Report a problem
    11/1/2024Price change$579,000-3.3%$352/sqft
    Source: BeachesMLS #RX-11027488 Report a problem
    10/9/2024Listed for sale$599,000+352.4%$364/sqft
    Source: BeachesMLS #RX-11027488 Report a problem
    9/17/1993Sold$132,400$81/sqft
    Source: Public Record Report a problem

    Public tax history

    YearProperty taxesTax assessment
    2025$7,197 +177.4%$413,972 +117.6%
    2024$2,594 +3.3%$190,241 +3%
    2023$2,512 -1.2%$184,700 +3%
    2022$2,542 +1.6%$179,320 +3%
    2021$2,501 +1.1%$174,097 +1.4%
    2020$2,474 +1.6%$171,693 +2.3%
    2019$2,436 $167,833 +1.9%
    2018$2,436 +5.9%$164,704 +2.1%
    2017$2,300 +2.1%$161,316 +2.1%
    2016$2,253 +0.1%$157,998 +0.7%
    2015$2,250 -2.4%$156,828 +0.8%
    2014$2,305 +1.9%$155,583 +1.5%
    2013$2,261 -8.4%$153,284 +1.7%
    2012$2,468 +1.3%$150,722 +3%
    2011$2,435 +1.1%$146,332 +1.5%
    2010$2,408 +7.6%$144,169 +2.7%
    2009$2,237 +11.4%$140,379 +0.1%
    2008$2,008 -5.5%$140,239 +3%
    2007$2,125 +2.7%$136,154 +2.5%
    2006$2,070 $132,833 +3%
    2005-- $128,964 +3%
    2004$826 +267.1%$125,208 +1.9%
    2003$225 -89.2%$122,873 +2.4%
    2002$2,086 +0.8%$119,993 +1.6%
    2001$2,071 +4.8%$118,103 +3%
    2000$1,975 +16.8%$114,663 -0.7%
    1999$1,691 $115,503
    Find assessor info on the county website

    Neighborhood: 33446

    Nearby schools

    GreatSchools rating
    Schools provided by the listing agent
    • Elementary: Hagen Road
    • Middle: Carver Community
    • High: Spanish River

    Source: BeachesMLS. This data may not be complete. We recommend contacting the local school district to confirm school assignments for this home.

    Get a cash offer in 3 minutes
    Find out how much your home could sell for in as little as 3 minutes with a no-obligation cash offer.
    Estimated market value
    $512,300
    Get a cash offer in 3 minutes
    Find out how much your home could sell for in as little as 3 minutes with a no-obligation cash offer.
    Estimated market value
    $512,300