Look no further, this well-maintained and move-in-ready home is set on just under 5 acres, and ready for new buyers! Built in 1990, this recently-updated traditional split level home features 3 beds/2.5 bath, 2,165sq ft of living space. The main floor boasts the living room with cozy wood burning fireplace, kitchen with sleek black appliances, dining room with deck access, primary suite with private bath, 2 additional bedrooms, and a renovated full bath with large skylight. Head downstairs to a family room with wood burning stove, large office with A/C, and half bath. New paint inside and out, new roof and gutters in 2022, large yard and deck, 2 car detached garage PLUS a separate spacious shop/garage! Welcome Home!
Sold
Listed by: Redfin • Yesay Semerjian
Bought with: Realty One Group Imagine
$780,000
7525 123rd Avenue NE, Lake Stevens, WA 98258
3beds
2,165sqft
Single Family Residence
Built in 1990
4.87 Acres Lot
$848,700 Zestimate®
$360/sqft
$3,604 Estimated rent
Home value
$848,700
$806,000 - $891,000
$3,604/mo
Zestimate® history
Owner options
List your home for rent
$3,604/mo
Rent Zestimate®
Find your next renter with Zillow Rental Manager. Plus, with online applications, you can quickly screen prospective tenants – for free.
$3,604/mo
Rent Zestimate®
Refinance and save
$4,721/mo
Est. payment
Refinancing to a lower rate could help reduce your monthly payments and save thousands over the life of the loan.
$4,721/mo
Est. payment
Explore your selling options
Work with a Zillow partner agent
Leverage their expertise and Zillow's premium Showcase listings to get your home seen by more buyers.
Get startedList with your own agent
Get your home in front of millions of buyers by listing it on Zillow.
Learn how to do itSell it yourself
Take full control of how buyers see your home on Zillow by listing For Sale by Owner (FSBO).
List your homeWhat's special
Large officePrivate bathSleek black appliancesLarge yardNew roofNew paint insideDeck access
Zillow last checked:
Listing updated:
Listed by:
Yesay Semerjian,
Redfin
Bought with:
David Bartholomew, 119264
Realty One Group Imagine
Source: NWMLS as distributed by MLS GRID,MLS#: 2176779
Facts & features
Interior
Bedrooms & bathrooms
- Bedrooms: 3
- Bathrooms: 3
- Full bathrooms: 1
- 3/4 bathrooms: 1
- 1/2 bathrooms: 1
- Main level bedrooms: 3
Primary bedroom
- Level: Main
Bedroom
- Level: Main
Bedroom
- Level: Main
Bathroom three quarter
- Level: Main
Bathroom full
- Level: Main
Other
- Level: Lower
Bonus room
- Level: Lower
Den office
- Level: Lower
Dining room
- Level: Main
Entry hall
- Level: Split
Family room
- Level: Lower
Kitchen without eating space
- Level: Main
Living room
- Level: Main
Utility room
- Level: Lower
Heating
- Fireplace, Baseboard, Electric
Cooling
- Has cooling: Yes
Appliances
- Included: Dishwasher_, Dryer, Refrigerator_, StoveRange_, Washer, Dishwasher, Refrigerator, StoveRange
Features
- Bath Off Primary, Ceiling Fan(s), Dining Room
- Flooring: Engineered Hardwood
- Windows: Skylight(s)
- Number of fireplaces: 2
- Fireplace features: Wood Burning, Lower Level: 1, Upper Level: 1, Fireplace
Interior area
- Total structure area: 2,165
- Total interior livable area: 2,165 sqft
Property
Parking
- Total spaces: 3
- Parking features: RV Parking, Driveway, Detached Garage, Off Street
- Garage spaces: 3
Features
- Levels: Multi/Split
- Entry location: Split
- Patio & porch: Bath Off Primary, Ceiling Fan(s), Dining Room, Skylight(s), Vaulted Ceiling(s), Fireplace
- Has view: Yes
- View description: Territorial
Lot
- Size: 4.87 Acres
- Features: Dead End Street, Deck, High Speed Internet, Outbuildings, RV Parking
- Topography: Level
- Residential vegetation: Garden Space, Wooded
Details
- Parcel number: 30062900103700
- Special conditions: Standard
Construction
Type & style
- Home type: SingleFamily
- Architectural style: Split Entry
- Property subtype: Single Family Residence
Materials
- Wood Siding, Wood Products
- Foundation: Poured Concrete
- Roof: Composition
Condition
- Year built: 1990
Utilities & green energy
- Electric: Company: Snohomish PUD
- Sewer: Septic Tank, Company: Septic
- Water: Private
- Utilities for property: Xfinity, Xfinity
Community & HOA
Community
- Subdivision: Lake Stevens
Location
- Region: Lake Stevens
Financial & listing details
- Price per square foot: $360/sqft
- Tax assessed value: $763,100
- Annual tax amount: $5,869
- Date on market: 11/21/2023
- Cumulative days on market: 974 days
- Listing terms: Conventional,FHA,VA Loan
- Inclusions: Dishwasher, Dryer, Refrigerator, StoveRange, Washer
Price history
| Date | Event | Price |
|---|---|---|
| 2/16/2024 | Sold | $780,000-2.5%$360/sqft |
Source:  NWMLS as distributed by MLS GRID #2176779 Report a problem NWMLS as distributed by MLS GRID #2176779 Report a problem | ||
| 1/29/2024 | Pending sale | $799,950$369/sqft |
Source: NWMLS as distributed by MLS GRID #2176779 Report a problem | ||
| 1/16/2024 | Contingent | $799,950$369/sqft |
Source: NWMLS as distributed by MLS GRID #2176779 Report a problem | ||
| 11/3/2023 | Listed for sale | $799,950+94.5%$369/sqft |
Source: NWMLS as distributed by MLS GRID #2176779 Report a problem | ||
| 3/23/2017 | Listing removed | $411,263+49.6%$190/sqft |
Source: Auction.com Report a problem | ||
| 2/4/2017 | Listed for sale | -- |
Source: Auction.com Report a problem | ||
| 3/29/2014 | Listing removed | -- |
Source: Auction.com Report a problem | ||
| 2/25/2014 | Price change | $275,000+61.8%$127/sqft |
Source: Auction.com Report a problem | ||
| 1/16/2014 | Listed for sale | -- |
Source: Auction.com Report a problem | ||
| 11/10/1994 | Sold | $170,000$79/sqft |
Source: Public Record Report a problem | ||
Public tax history
| Year | Property taxes | Tax assessment |
|---|---|---|
| 2024 | $6,882 +21% | $763,100 +16.3% |
| 2023 | $5,687 -3.1% | $656,400 -7.9% |
| 2022 | $5,869 +6.4% | $712,900 +28.1% |
| 2021 | $5,515 +7.4% | $556,600 +15.7% |
| 2020 | $5,134 +5.5% | $481,200 +7.9% |
| 2019 | $4,865 | $445,900 +4.6% |
| 2018 | -- | $426,200 +29.7% |
| 2017 | $4,631 +27.8% | $328,500 +3.4% |
| 2016 | $3,625 | $317,600 +11% |
| 2015 | $3,625 -9.4% | $286,200 +3.8% |
| 2013 | $4,000 | $275,700 |
| 2012 | -- | -- |
| 2011 | -- | -- |
| 2010 | -- | -- |
| 2009 | -- | -- |
| 2008 | -- | -- |
| 2007 | -- | -- |
| 2002 | -- | -- |
| 2001 | $2,493 +1.6% | $233,000 +34.8% |
| 2000 | $2,453 | $172,900 |
Find assessor info on the county website
Neighborhood: 98258
Nearby homes
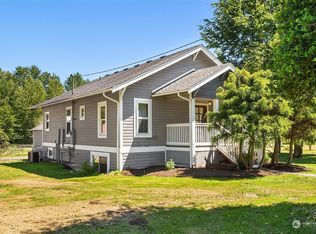
- $850,0003 bd4 ba2.1k sqft7811 123rd Ave NE, Lake Stevens, WA 98258Sold
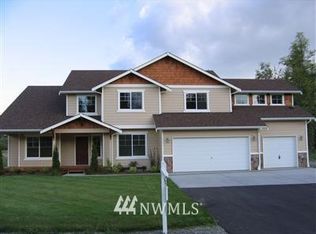
- $1,068,2004 bd3 ba3.1k sqftLOT 7321 141st Dr NE, Lake Stevens, WA 98258Off Market
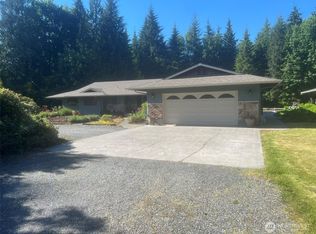
- $1,125,0004 bd3 ba2.7k sqft7201 123rd Ave NE, Lake Stevens, WA 98258Sold
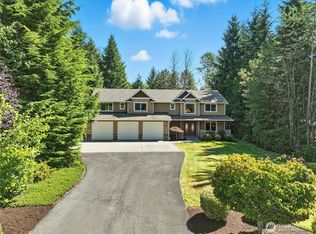
- $1,090,0004 bd3 ba3k sqft12115 73rd Pl NE, Lake Stevens, WA 98258Sold
- $1,097,2004 bd3 ba3.1k sqft12107 73rd Pl NE, Lake Stevens, WA 98208Off Market
- $969,8004 bd3 ba2.5k sqftLOT 7309 140th Dr NE, Lake Stevens, WA 98258Off Market
- $1,050,0004 bd3 ba2.9k sqft12123 73rd Pl NE, Lake Stevens, WA 98258Sold
- $479,00020 Acres78 Xx 123rd Ave NE, Belfair, WA 98528Sold
Nearby schools
GreatSchools rating
- 8/10Mt. Pilchuck Elementary SchoolGrades: K-5Distance: 3.5 mi
- 7/10North Lake Middle SchoolGrades: 6-7Distance: 3.2 mi
- 9/10Lake Stevens Sr High SchoolGrades: 10-12Distance: 2.9 mi
Get a cash offer in 3 minutes
Find out how much your home could sell for in as little as 3 minutes with a no-obligation cash offer.
Estimated market value
$848,700
Get a cash offer in 3 minutes
Find out how much your home could sell for in as little as 3 minutes with a no-obligation cash offer.
Estimated market value
$848,700
- Washington
- Snohomish County
- Lake Stevens
- 98258
- 7525 123rd Avenue NE
Nearby cities
Nearby zip codes
Other Lake Stevens Topics
