Dreaming of your own Summer Garden? Buy now and start Planning! Your Dream Home awaits! This BRICK Beauty is nestled on a large ~ 1 acre lot. Nestled on a cul de sac ~ NO HOA! Just Minutes from Belews Creek & easy access to the quaint Stokesdale downtown! This Stunning ALL Brick home boasts one level living with a sought after upper level BONUS + WALK IN ATTIC space! "TO Die For" Stunning Dining room with a Dramatic TRIPLE TREY ceiling! Freshly painted throughout! The Main Level Primary Bedroom w/double Trey ceiling w/a separate sitting/reading room or perfect for a home office. OR make this an incredible Closet ~ Endless possibilities! Open Kitchen to the Living area while you enjoy being a part of all the living space! Popular split bedroom plan with two bedrooms & guest full bath on the far left side of the home. Large garage space w/ a nook for storage. PLENTY of paved parking! AND the DECK with back yard PRIVACY! ~Lots of space for entertaining! Beautifully Landscaped. MUST SEE!
Sold for $486,000
$486,000
7525 Aspen Grove Dr, Belews Creek, NC 27009
3beds
2,398sqft
Stick/Site Built, Residential, Single Family Residence
Built in 2010
0.92 Acres Lot
$500,400 Zestimate®
$--/sqft
$2,298 Estimated rent
Home value
$500,400
$465,000 - $540,000
$2,298/mo
Zestimate® history
Owner options
List your home for rent
$2,298/mo
Rent Zestimate®
Find your next renter with Zillow Rental Manager. Plus, with online applications, you can quickly screen prospective tenants – for free.
$2,298/mo
Rent Zestimate®
Refinance and save
$2,932/mo
Est. payment
Refinancing to a lower rate could help reduce your monthly payments and save thousands over the life of the loan.
$2,932/mo
Est. payment
Explore your selling options
Work with a Zillow partner agent
Leverage their expertise and Zillow's premium Showcase listings to get your home seen by more buyers.
Get startedList with your own agent
Get your home in front of millions of buyers by listing it on Zillow.
Learn how to do itSell it yourself
Take full control of how buyers see your home on Zillow by listing For Sale by Owner (FSBO).
List your homeWhat's special
One level livingLarge garage spaceStunning all brick homeMain level primary bedroomSplit bedroom planCul de sac
Zillow last checked:
Listing updated:
Listed by:
Linda K. Beck 336-803-2533,
Howard Hanna Allen Tate High Point
Bought with:
Dakota Mabe, 342947
Mabe Realty and Auctions
Source: Triad MLS,MLS#: 1158377
Facts & features
Interior
Bedrooms & bathrooms
- Bedrooms: 3
- Bathrooms: 3
- Full bathrooms: 2
- 1/2 bathrooms: 1
- Main level bathrooms: 3
Primary bedroom
- Level: Main
- Dimensions: 14 x 17.08
Bedroom 2
- Level: Main
- Dimensions: 11.08 x 11.42
Bedroom 3
- Level: Main
- Dimensions: 11.08 x 12.08
Bonus room
- Level: Second
- Dimensions: 13.75 x 23.33
Dining room
- Level: Main
- Dimensions: 11.33 x 13.33
Entry
- Level: Main
- Dimensions: 5.58 x 11.33
Kitchen
- Level: Main
- Dimensions: 12.42 x 15.67
Living room
- Level: Main
- Dimensions: 17 x 18.42
Other
- Level: Main
- Dimensions: 9.67 x 9.67
Heating
- Fireplace(s), Electric, Propane
Cooling
- Central Air
Appliances
- Included: Microwave, Dishwasher, Free-Standing Range, Cooktop, Electric Water Heater
- Laundry: Dryer Connection, Main Level
Features
- Built-in Features, Ceiling Fan(s), Dead Bolt(s), Soaking Tub, Pantry, Separate Shower, Solid Surface Counter, Vaulted Ceiling(s)
- Flooring: Carpet, Tile, Wood
- Basement: Crawl Space
- Attic: Storage,Floored,Walk-In
- Number of fireplaces: 1
- Fireplace features: Gas Log, Living Room
Interior area
- Total structure area: 2,398
- Total interior livable area: 2,398 sqft
- Finished area above ground: 2,398
Property
Parking
- Total spaces: 2
- Parking features: Driveway, Garage, Paved, On Street, Garage Door Opener, Attached
- Attached garage spaces: 2
- Has uncovered spaces: Yes
Features
- Levels: One
- Stories: 1
- Pool features: None
- Fencing: Fenced
Lot
- Size: 0.92 Acres
- Features: Cul-De-Sac, Partially Wooded, Subdivided, Subdivision
- Residential vegetation: Partially Wooded
Details
- Parcel number: 6990398785
- Zoning: AG
- Special conditions: Owner Sale
Construction
Type & style
- Home type: SingleFamily
- Architectural style: Transitional
- Property subtype: Stick/Site Built, Residential, Single Family Residence
Materials
- Brick
Condition
- Year built: 2010
Utilities & green energy
- Sewer: Septic Tank
- Water: Well
Community & HOA
Community
- Security: Smoke Detector(s)
- Subdivision: Silver Creek
HOA
- Has HOA: No
Location
- Region: Belews Creek
Financial & listing details
- Tax assessed value: $310,300
- Annual tax amount: $2,457
- Date on market: 10/15/2024
- Cumulative days on market: 66 days
- Listing agreement: Exclusive Right To Sell
- Listing terms: Cash,Conventional,VA Loan
Price history
| Date | Event | Price |
|---|---|---|
| 1/8/2025 | Sold | $486,000-4.7% |
Source:  Triad MLS #1158377 Report a problem Triad MLS #1158377 Report a problem | ||
| 12/16/2024 | Pending sale | $509,900 |
Source: Triad MLS #1158377 Report a problem | ||
| 12/12/2024 | Price change | $509,900-1% |
Source: Triad MLS #1158377 Report a problem | ||
| 12/6/2024 | Price change | $515,000-0.9% |
Source: Triad MLS #1158377 Report a problem | ||
| 11/22/2024 | Price change | $519,900-1% |
Source: Triad MLS #1158377 Report a problem | ||
| 11/13/2024 | Price change | $525,000-0.9% |
Source: Triad MLS #1158377 Report a problem | ||
| 10/26/2024 | Price change | $529,900-2.8% |
Source: Triad MLS #1158377 Report a problem | ||
| 10/15/2024 | Listed for sale | $545,000+33.9% |
Source: Triad MLS #1158377 Report a problem | ||
| 9/12/2024 | Sold | $407,000-0.7%$170/sqft |
Source: Public Record Report a problem | ||
| 4/2/2024 | Sold | $410,040-2.3%$171/sqft |
Source: Public Record Report a problem | ||
| 10/20/2022 | Sold | $419,900 |
Source: Triad MLS #1080884 Report a problem | ||
| 8/31/2022 | Pending sale | $419,900 |
Source: Triad MLS #1080884 Report a problem | ||
| 8/23/2022 | Price change | $419,900-2.3% |
Source: Triad MLS #1080884 Report a problem | ||
| 8/16/2022 | Listed for sale | $429,900+38.7% |
Source: Triad MLS #1080884 Report a problem | ||
| 3/24/2020 | Sold | $310,000-3% |
Source: Triad MLS #951611 Report a problem | ||
| 2/20/2020 | Pending sale | $319,500$133/sqft |
Source: A New Dawn Realty, Inc #951611 Report a problem | ||
| 1/15/2020 | Price change | $319,500-1.7%$133/sqft |
Source: A New Dawn Realty, Inc #951611 Report a problem | ||
| 10/14/2019 | Listed for sale | $324,900+27.4%$135/sqft |
Source: A New Dawn Realty, Inc #951611 Report a problem | ||
| 6/29/2010 | Sold | $255,000$106/sqft |
Source: Public Record Report a problem | ||
Public tax history
| Year | Property taxes | Tax assessment |
|---|---|---|
| 2025 | $2,881 +17.3% | $458,700 +47.8% |
| 2024 | $2,457 | $310,300 |
| 2023 | $2,457 | $310,300 |
| 2022 | $2,457 | $310,300 |
| 2021 | $2,457 +13.3% | $310,300 +23.2% |
| 2020 | $2,168 -1.1% | $251,900 |
| 2019 | $2,194 +4% | $251,900 |
| 2018 | $2,109 | $251,900 +0.7% |
| 2016 | $2,109 +4.6% | $250,077 |
| 2015 | $2,016 +1.8% | $250,077 |
| 2014 | $1,980 | $250,077 |
| 2013 | -- | -- |
| 2012 | -- | -- |
| 2011 | -- | $254,504 |
Find assessor info on the county website
Neighborhood: 27009
Nearby homes
- $471,3003 bd3 ba2.4k sqft7515 Aspen Grove Dr, Belews Creek, NC 27009Off Market
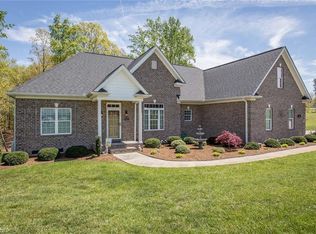
- $505,1003 bd3 ba1.9k sqft7535 Aspen Grove Dr, Belews Creek, NC 27009Off Market
- $474,7003 bd2 ba2.4k sqft7530 Aspen Grove Dr, Belews Creek, NC 27009Off Market

- $461,3003 bd2 ba2.3k sqft7520 Aspen Grove Dr, Belews Creek, NC 27009Off Market
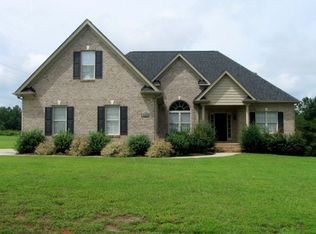
- $474,8003 bd2 ba2.3k sqft7520 Aspen Grv, Belews Creek, NC 27009Off Market
- $467,2003 bd2 ba2.4k sqft7540 Aspen Grove Dr, Belews Creek, NC 27009Off Market
- $459,5003 bd2 ba2.1k sqft7510 Aspen Grove Dr, Belews Creek, NC 27009Off Market
- $817,0004 bd3 ba2.8k sqft7545 Aspen Grove Dr, Belews Creek, NC 27009Sold
Nearby schools
GreatSchools rating
- 6/10Walkertown ElementaryGrades: PK-5Distance: 8.1 mi
- 3/10Walkertown MiddleGrades: 6-8Distance: 7.8 mi
- 2/10Walkertown High SchoolGrades: 9-12Distance: 7.8 mi
Get a cash offer in 3 minutes
Find out how much your home could sell for in as little as 3 minutes with a no-obligation cash offer.
Estimated market value
$500,400
Get a cash offer in 3 minutes
Find out how much your home could sell for in as little as 3 minutes with a no-obligation cash offer.
Estimated market value
$500,400
- North Carolina
- Forsyth County
- Belews Creek
- 27009
- 7525 Aspen Grove Dr
Nearby cities
Nearby zip codes
Other Belews Creek Topics
