Beautiful Northside Acreage! Seller motivated, home on spectacular tree shaded corner lot. This 3/3 bath real brick home has over 2,200 sq ft with mostly hardwood and tile floors. This home has all formal rooms plus a bonus room. The wood burning fireplace in the family room can be enjoyed while dining or watching TV. French doors open to your peaceful stone covered patio with pergola, built in grill and fishpond, offering natural beauty while extending your living space out into nature. The kitchen includes an eating area, stovetop, oven, refrigerator, dishwasher, microwave, island and a garden window with views of the garden pond. Newer windows allow a full front and back view of the private grandfather oak-shaded 1.25-acre lot. 2nd bath has been updated with cabinets, tile, and granite counters. This family home has an inviting tile front porch with views of a spacious tree shaded front yard. Home also has a water softener, shingle roof (2018), electric water heater (10 yrs. +/-), AC (4 yrs. +/-), plus a sprinkler system with a deep well. Large 22 x 17 shed with electricity for workshop or storage. The bonus room can be an In-law suite, with a private entrance, full bathroom, and laundry room. Long oversized driveway provides plenty of parking space for family and friends. Plenty of parking for your recreational vehicles or boats. Best of all NO HOA!! Close to Publix, shopping, and easy commutes on I-4 to Tampa or Orlando. View it Today!! It represents outstanding value and is easy to preview!
Sold for $475,000
$475,000
7525 CATHERINE DRIVE, LAKELAND, FL 33810
3beds
2,270sqft
Single Family Residence
Built in 1962
1.23 Acres Lot
$464,200 Zestimate®
$209/sqft
$2,307 Estimated rent
Home value
$464,200
$422,000 - $511,000
$2,307/mo
Zestimate® history
Owner options
List your home for rent
$2,307/mo
Rent Zestimate®
Find your next renter with Zillow Rental Manager. Plus, with online applications, you can quickly screen prospective tenants – for free.
$2,307/mo
Rent Zestimate®
Refinance and save
$3,186/mo
Est. payment
Refinancing to a lower rate could help reduce your monthly payments and save thousands over the life of the loan.
$3,186/mo
Est. payment
Explore your selling options
Work with a Zillow partner agent
Leverage their expertise and Zillow's premium Showcase listings to get your home seen by more buyers.
Get startedList with your own agent
Get your home in front of millions of buyers by listing it on Zillow.
Learn how to do itSell it yourself
Take full control of how buyers see your home on Zillow by listing For Sale by Owner (FSBO).
List your homeWhat's special
In-law suitePrivate entranceGarden windowBuilt in grillPlenty of parking spaceTile front porchLaundry room
Zillow last checked:
Listing updated:
Listed by:
Jay Hickman, Jr 863-521-3393,
REMAX EXPERTS 863-802-5262
Bought with:
Non-Member Agent
STELLAR NON-MEMBER OFFICE
Source: Stellar MLS,MLS#: L4947596 Originating MLS: Lakeland
Originating MLS: Lakeland
Facts & features
Interior
Bedrooms & bathrooms
- Bedrooms: 3
- Bathrooms: 3
- Full bathrooms: 3
Rooms
- Room types: Bonus Room, Utility Room
Primary bedroom
- Features: Walk-In Closet(s)
- Level: First
- Area: 182 Square Feet
- Dimensions: 13x14
Bedroom 2
- Features: Built-in Closet
- Level: First
- Area: 143 Square Feet
- Dimensions: 13x11
Bedroom 3
- Features: Built-in Closet
- Level: First
- Area: 120 Square Feet
- Dimensions: 12x10
Bonus room
- Features: Walk-In Closet(s)
- Level: First
- Area: 252 Square Feet
- Dimensions: 18x14
Family room
- Features: No Closet
- Level: First
- Area: 224 Square Feet
- Dimensions: 16x14
Kitchen
- Features: No Closet
- Level: First
- Area: 210 Square Feet
- Dimensions: 21x10
Laundry
- Features: No Closet
- Level: First
- Area: 108 Square Feet
- Dimensions: 18x6
Living room
- Features: No Closet
- Level: First
- Area: 196 Square Feet
- Dimensions: 14x14
Heating
- Central
Cooling
- Central Air
Appliances
- Included: Cooktop, Dishwasher, Microwave, Range, Refrigerator, Water Softener
- Laundry: Inside
Features
- Built-in Features, Ceiling Fan(s), Crown Molding, Eating Space In Kitchen, Kitchen/Family Room Combo, Living Room/Dining Room Combo, Walk-In Closet(s)
- Flooring: Ceramic Tile, Hardwood
- Doors: French Doors
- Windows: Blinds, Window Treatments
- Has fireplace: Yes
- Fireplace features: Family Room
- Common walls with other units/homes: Corner Unit
Interior area
- Total structure area: 2,402
- Total interior livable area: 2,270 sqft
Property
Parking
- Parking features: Driveway, Other
- Has uncovered spaces: Yes
Accessibility
- Accessibility features: Accessible Electrical and Environmental Controls
Features
- Levels: One
- Stories: 1
- Patio & porch: Front Porch, Rear Porch
- Exterior features: Courtyard, Garden, Irrigation System, Lighting, Private Mailbox, Rain Gutters, Storage
- Has view: Yes
- View description: Trees/Woods
Lot
- Size: 1.23 Acres
- Dimensions: 261 x 201
- Features: Corner Lot, In County, Landscaped, Level, Oversized Lot
- Residential vegetation: Mature Landscaping, Oak Trees, Trees/Landscaped
Details
- Additional structures: Storage, Workshop
- Parcel number: 232717000000012060
- Zoning: RE-1
- Special conditions: None
Construction
Type & style
- Home type: SingleFamily
- Architectural style: Ranch
- Property subtype: Single Family Residence
- Attached to another structure: Yes
Materials
- Brick
- Foundation: Crawlspace
- Roof: Shingle
Condition
- Completed
- New construction: No
- Year built: 1962
Utilities & green energy
- Sewer: Septic Tank
- Water: Well
- Utilities for property: Cable Connected, Electricity Connected, Sprinkler Well, Street Lights, Underground Utilities
Community & HOA
Community
- Security: Security Lights, Smoke Detector(s)
- Pet fee: $0 monthly
- Subdivision: ROLLING OAK AREA
HOA
- Has HOA: No
Location
- Region: Lakeland
Financial & listing details
- Price per square foot: $209/sqft
- Tax assessed value: $295,860
- Annual tax amount: $1,037
- Date on market: 9/25/2024
- Cumulative days on market: 240 days
- Listing terms: Cash,Conventional
- Ownership: Fee Simple
- Total actual rent: 0
- Electric utility on property: Yes
- Road surface type: Paved
Price history
| Date | Event | Price |
|---|---|---|
| 7/31/2025 | Sold | $475,000-2%$209/sqft |
Source:  Stellar MLS #L4947596 Report a problem Stellar MLS #L4947596 Report a problem | ||
| 5/23/2025 | Pending sale | $484,900$214/sqft |
Source: Stellar MLS #L4947596 Report a problem | ||
| 5/18/2025 | Price change | $484,900-1%$214/sqft |
Source: Stellar MLS #L4947596 Report a problem | ||
| 4/3/2025 | Price change | $489,900-1%$216/sqft |
Source: Stellar MLS #L4947596 Report a problem | ||
| 2/20/2025 | Price change | $494,900-0.9%$218/sqft |
Source: Stellar MLS #L4947596 Report a problem | ||
| 12/6/2024 | Price change | $499,500-4.8%$220/sqft |
Source: Stellar MLS #L4947596 Report a problem | ||
| 9/25/2024 | Listed for sale | $524,900+1212.3%$231/sqft |
Source: Stellar MLS #L4947596 Report a problem | ||
| 1/25/2012 | Sold | $40,000$18/sqft |
Source: Public Record Report a problem | ||
Public tax history
| Year | Property taxes | Tax assessment |
|---|---|---|
| 2025 | $601 +4.8% | $91,673 +2.9% |
| 2024 | $574 +4.6% | $89,089 +3% |
| 2023 | $548 -5.9% | $86,494 +3% |
| 2022 | $583 +1.2% | $83,975 +3% |
| 2021 | $576 +1.7% | $81,529 +1.4% |
| 2020 | $566 +1.7% | $80,403 +2.3% |
| 2019 | $557 -42.6% | $78,595 +1.9% |
| 2018 | $970 +3% | $77,130 +1.4% |
| 2017 | $942 +75.7% | $76,092 +2.1% |
| 2016 | $536 -2.6% | $74,527 +0.7% |
| 2015 | $550 -34.7% | $74,009 +0.8% |
| 2014 | $843 +51.4% | $73,422 +1.5% |
| 2013 | $557 +2.6% | $72,337 +1.7% |
| 2012 | $543 -56.5% | $71,128 -39.7% |
| 2011 | $1,249 -4.7% | $117,944 -1.8% |
| 2010 | $1,311 -1% | $120,159 +2.7% |
| 2009 | $1,324 +6.3% | $117,000 +0.1% |
| 2008 | $1,246 | $116,883 |
| 2007 | -- | -- |
| 2006 | $1,517 | -- |
| 2005 | -- | -- |
| 2004 | $1,329 -0.1% | -- |
| 2003 | $1,331 | $104,867 |
Find assessor info on the county website
Neighborhood: Kathleen
Nearby homes
- $387,8003 bd2 ba2.4k sqft7505 Catherine Dr, Lakeland, FL 33810Off Market
- $100-- bd-- ba-- sqft7505 Catherine Dr, Lakeland, FL 33810Off Market
- $322,5003 bd2 ba1.3k sqft3930 Mather Rd, Lakeland, FL 33810Sold
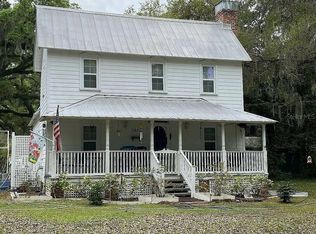
- $520,0003 bd2 ba1.8k sqft7510 Catherine Dr, Lakeland, FL 33809Sold
- $520,0003 bd3 ba1.8k sqft7510 Catherine Dr, Lakeland, FL 33810Sold
- $367,4004 bd3 ba2.1k sqft4011 Mather Rd W, Lakeland, FL 33810Off Market
- $514,2005 bd3 ba2.6k sqft7435 Catherine Dr, Lakeland, FL 33810Off Market
- $100-- bd-- ba-- sqft7435 Catherine Dr, Lakeland, FL 33810Off Market
Nearby schools
GreatSchools rating
- 3/10Kathleen Elementary SchoolGrades: PK-5Distance: 1 mi
- 2/10Kathleen Middle SchoolGrades: 6-8Distance: 1.1 mi
- 3/10Kathleen Senior High SchoolGrades: PK,9-12Distance: 6 mi
Schools provided by the listing agent
- Elementary: Kathleen Elem
- Middle: Kathleen Middle
- High: Kathleen High
Source: Stellar MLS. This data may not be complete. We recommend contacting the local school district to confirm school assignments for this home.
Get a cash offer in 3 minutes
Find out how much your home could sell for in as little as 3 minutes with a no-obligation cash offer.
Estimated market value
$464,200
Get a cash offer in 3 minutes
Find out how much your home could sell for in as little as 3 minutes with a no-obligation cash offer.
Estimated market value
$464,200
- Florida
- Polk County
- Lakeland
- 33810
- Kathleen
- 7525 CATHERINE DRIVE
Nearby cities
Nearby neighborhoods
Nearby zip codes
Other Lakeland Topics
