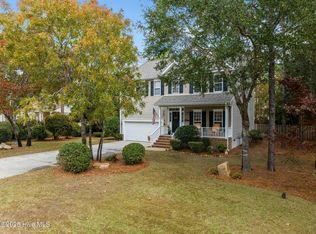
Welcome to this stunningly beautiful home, located in the very sought after community of Ocean Forest Lakes. Located just minutes from Carolina Beach and Monkey Junction in Wilmington, NC, this 3 bedroom, 2.5 bath Cape Cod Style home comes complete with a FROG, a dedicated home office, and a spacious double car garage. This home was built by Robert Montouri, a local custom builder. A covered screened in porch by Porch Conversions was added in December of 2022. A brand new 50 year fortified roof was added in 2023. Welcomed by Caribbean heart pine hardwood floors upon entry and 9-24' ceilings, with plantation shutters covering the high efficiency glass low E casement windows, the living space is nice and cozy while featuring a gas log fireplace. The Master Suite is located on the first floor and the Master bath includes tiled floor, dual vanities, a two person jacuzzi tub, a stand-up shower, skylights, and a large walk-in closet. French doors from the master bedroom open up to the screened in porch which offers privacy and serenity. The upstairs features 2 bedrooms which are connected by a Jack and Jill styled bathroom. The kitchen offers stainless steel appliances, granite countertops, maple cabinets and a breakfast bar. Kinectico reverse osmosis systems located in the bathrooms and the kitchen. Backyard is fully fenced with a double drive gate, large storage shed, and fire pit. There is a 50 amp generator hook up on the outside of the house. There are (2) 100 lb propane tanks located outside for the fireplace. Home is on a septic and well. This home is located within walking distance to schools, Veterans Park, minutes to River Road Park where you can launch your boat or kayak and head over to shark tooth island. Lot is surrounded by beautiful vegetation and mature trees to include Azaleas, Crate Myrtles, Palms, and other varieties.
Sold for $500,000
$500,000
7525 Champlain Drive, Wilmington, NC 28412
3beds
2,110sqft
Single Family Residence
Built in 2003
0.41 Acres Lot
$527,100 Zestimate®
$237/sqft
$2,524 Estimated rent
Home value
$527,100
$501,000 - $553,000
$2,524/mo
Zestimate® history
Owner options
List your home for rent
$2,524/mo
Rent Zestimate®
Find your next renter with Zillow Rental Manager. Plus, with online applications, you can quickly screen prospective tenants – for free.
$2,524/mo
Rent Zestimate®
Refinance and save
$3,438/mo
Est. payment
Refinancing to a lower rate could help reduce your monthly payments and save thousands over the life of the loan.
$3,438/mo
Est. payment
Explore your selling options
Work with a Zillow partner agent
Leverage their expertise and Zillow's premium Showcase listings to get your home seen by more buyers.
Get startedList with your own agent
Get your home in front of millions of buyers by listing it on Zillow.
Learn how to do itSell it yourself
Take full control of how buyers see your home on Zillow by listing For Sale by Owner (FSBO).
List your homeWhat's special
Plantation shuttersMature treesGas log fireplaceTiled floorLarge storage shedMaster suiteCape cod style home
Zillow last checked:
Listing updated:
Listed by:
Jeanette J Egerer 910-620-1116,
BlueCoast Realty Corporation
Bought with:
Jason Jones, 242620
Southern Way Homes Realty LLC
Source: Hive MLS,MLS#: 100422068 Originating MLS: Cape Fear Realtors MLS, Inc.
Originating MLS: Cape Fear Realtors MLS, Inc.Facts & features
Interior
Bedrooms & bathrooms
- Bedrooms: 3
- Bathrooms: 3
- Full bathrooms: 2
- 1/2 bathrooms: 1
Primary bedroom
- Level: Primary Living Area
Dining room
- Features: Combination
Heating
- Heat Pump, Electric
Cooling
- Heat Pump
Features
- Master Downstairs, Walk-in Closet(s), High Ceilings, Whirlpool, Ceiling Fan(s), Pantry, Walk-in Shower, Blinds/Shades, Gas Log, Walk-In Closet(s)
- Has fireplace: Yes
- Fireplace features: Gas Log
Interior area
- Total structure area: 2,110
- Total interior livable area: 2,110 sqft
Property
Parking
- Total spaces: 2
- Parking features: Garage Faces Front, Attached, Concrete, Paved
- Attached garage spaces: 2
Features
- Levels: Two
- Stories: 7
- Patio & porch: Covered, Enclosed, Patio, Porch, Screened
- Fencing: Privacy,Back Yard,Wood
Lot
- Size: 0.41 Acres
- Dimensions: 90 x 201.76 x 90.51 x 192.14
Details
- Parcel number: R08209003006000
- Zoning: R-15
- Special conditions: Standard
Construction
Type & style
- Home type: SingleFamily
- Property subtype: Single Family Residence
Materials
- Brick Veneer, Vinyl Siding
- Foundation: Crawl Space
- Roof: Architectural Shingle
Condition
- New construction: No
- Year built: 2003
Utilities & green energy
- Sewer: Septic Tank
- Water: Well
Community & HOA
Community
- Subdivision: Ocean Forest Lakes
HOA
- Has HOA: Yes
- Amenities included: Maintenance Common Areas, Maintenance Roads, See Remarks
- HOA fee: $475 annually
- HOA name: Ocean Forest Lakes
Location
- Region: Wilmington
Financial & listing details
- Price per square foot: $237/sqft
- Tax assessed value: $314,200
- Annual tax amount: $1,641
- Date on market: 1/14/2024
- Cumulative days on market: 13 days
- Listing agreement: Exclusive Right To Sell
- Listing terms: Cash,Conventional
- Road surface type: Paved
Price history
| Date | Event | Price |
|---|---|---|
| 3/1/2024 | Sold | $500,000-1.8%$237/sqft |
Source:  Hive MLS #100422068 Report a problem Hive MLS #100422068 Report a problem | ||
| 1/26/2024 | Pending sale | $509,000$241/sqft |
Source: Hive MLS #100422068 Report a problem | ||
| 1/23/2024 | Price change | $509,000-3%$241/sqft |
Source: Hive MLS #100422068 Report a problem | ||
| 1/14/2024 | Listed for sale | $525,000+33.2%$249/sqft |
Source: Hive MLS #100422068 Report a problem | ||
| 6/8/2021 | Sold | $394,100$187/sqft |
Source: Hive MLS #100265368 Report a problem | ||
Public tax history
| Year | Property taxes | Tax assessment |
|---|---|---|
| 2025 | $1,959 +14.2% | $498,200 +58.6% |
| 2024 | $1,715 +0.3% | $314,200 |
| 2023 | $1,710 -0.1% | $314,200 +0.9% |
| 2022 | $1,711 -0.4% | $311,500 |
| 2021 | $1,717 +5.7% | $311,500 +21.3% |
| 2020 | $1,624 | $256,800 |
| 2019 | $1,624 | $256,800 |
| 2018 | $1,624 | $256,800 |
| 2017 | $1,624 +4.5% | $256,800 +14.5% |
| 2016 | $1,554 +7.6% | $224,300 |
| 2015 | $1,444 +1.7% | $224,300 |
| 2014 | $1,420 | $224,300 |
| 2013 | -- | $224,300 |
| 2012 | -- | $224,300 -24.4% |
| 2011 | -- | $296,561 |
| 2010 | -- | $296,561 |
| 2009 | -- | -- |
| 2008 | -- | -- |
| 2007 | -- | -- |
| 2005 | -- | $159,277 +288.5% |
| 2004 | -- | $41,000 +105% |
| 2003 | -- | $20,000 |
| 2002 | -- | $20,000 |
| 2001 | -- | $20,000 |
| 2000 | -- | $20,000 |
Find assessor info on the county website
Neighborhood: 28412
Nearby homes
- $508,8004 bd2 ba1.9k sqft7601 Champlain Dr, Wilmington, NC 28412Off Market
- $543,0004 bd3 ba2.4k sqft7523 Champlain Dr, Wilmington, NC 28412Sold
- $353,9003 bd2 ba1.2k sqft6702 Dorrington Dr, Wilmington, NC 28412Off Market
- $342,0003 bd2 ba1.2k sqft6702 SW Dorrington Dr, Wilmington, NC 28412Off Market

- $335,3003 bd2 ba1.1k sqft6700 Dorrington Dr, Wilmington, NC 28412Off Market
- $584,9003 bd2 ba2k sqft7605 Champlain Dr, Wilmington, NC 28412Off Market
- $418,0004 bd3 ba2.4k sqft6704 Dorrington Dr, Wilmington, NC 28412Off Market
- $384,3003 bd2 ba1.7k sqft6704 SW Dorrington Dr, Wilmington, NC 28412Off Market
Nearby schools
GreatSchools rating
- 10/10Edwin A. Anderson ElementaryGrades: K-5Distance: 0.4 mi
- 7/10Charles P Murray MiddleGrades: 6-8Distance: 0.4 mi
- 5/10Eugene Ashley HighGrades: 9-12Distance: 0.4 mi
Get a cash offer in 3 minutes
Find out how much your home could sell for in as little as 3 minutes with a no-obligation cash offer.
Estimated market value
$527,100
Get a cash offer in 3 minutes
Find out how much your home could sell for in as little as 3 minutes with a no-obligation cash offer.
Estimated market value
$527,100
- North Carolina
- New Hanover County
- Wilmington
- 28412
- 7525 Champlain Drive
Nearby cities
Nearby neighborhoods
Nearby zip codes
Other Wilmington Topics
