Skip main navigation
Off market
  • $257,100

    7525 Colonial Dr, Denham Springs, LA 70726

    3beds
    1,521sqft
    Detached Single Family
    Built in 2002
    0.28 Acres Lot
    $257,100 Zestimate®
    $169/sqft
    $1,702 Estimated rent

    Home value

    $257,100

    $244,000 - $270,000

    $1,702/mo

    Zestimate® history
    Loading
    Loading...

    Owner options

    List your home for rent

    $1,702/mo

    Rent Zestimate®

    Find your next renter with Zillow Rental Manager. Plus, with online applications, you can quickly screen prospective tenants – for free.

    Learn more

    $1,702/mo

    Rent Zestimate®

    Refinance and save

    $1,479/mo

    Est. payment

    Refinancing to a lower rate could help reduce your monthly payments and save thousands over the life of the loan.

    See today's rates

    $1,479/mo

    Est. payment

    Explore your selling options

    Work with a Zillow partner agent

    Leverage their expertise and Zillow's premium Showcase listings to get your home seen by more buyers.

    Get started

    List with your own agent

    Get your home in front of millions of buyers by listing it on Zillow.

    Learn how to do it

    Sell it yourself

    Take full control of how buyers see your home on Zillow by listing For Sale by Owner (FSBO).

    List your home

    What's special

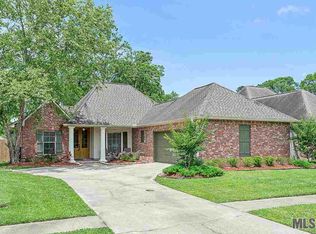
    Home Sweet Home! Manicured landscaping and front porch offer a warm welcome to a perfectly pristine three bedroom, two full bath home in quiet Colonial Cove. Designer touches throughout...black painted doors, granite countertops, rich bamboo wood floors and soft-close drawers. Spacious living room with corner fireplace. Oversize kitchen designed to entertain has loads of cabinets, granite counter tops, Samsung stainless appliances, single basin sink, large area for dining table, pantry and even room to add an island. Desirable split floor plan keeps master bedroom private. En suite master bathroom has beautiful soaking tub, separate tiled shower, two sinks and two walk-in closets. Second and third bedroom are comfortable with walk-in closets. Wood and tile floors throughout...no carpet. Rear carport is open and perfect for gatherings and parties. Secure storage room off of carport and additional 2 year old (20'x12') storage building will remain! Open patio overlooking newly fenced backyard. Recently installed double pane double hung windows. Refrigerator can remain with acceptable offer and home warranty can be purchased for buyer. Excellent schools!! Very convenient location and plenty of shopping nearby...Make your appointment TODAY before this one is GONE!

    This property is off market, which means it's not currently listed for sale or rent on Zillow. This may be different from what's available on other websites or public sources.

    Facts & features

    Interior

    Bedrooms & bathrooms
    • Bedrooms: 3
    • Bathrooms: 2
    • Full bathrooms: 2
    Heating
    • Forced air, Gas
    Cooling
    • Central
    Appliances
    • Included: Dishwasher, Range / Oven, Refrigerator
    Features
    • Ceiling Fan(s), Pantry, Range/Oven, Ceiling 9'+, Crown Moulding, Inside Laundry
    • Flooring: Tile
    • Basement: Slab: Traditional Found
    • Has fireplace: Yes
    • Fireplace features: 1 Fireplace, Gas Logs Firep
    Interior area
    • Total interior livable area: 1,521 sqft

    Property

    Parking
    • Total spaces: 4
    • Parking features: Carport
    Features
    • Patio & porch: Patio: Open
    • Exterior features: Stucco, Vinyl, Brick
    • Fencing: Wood Fence
    Lot
    • Size: 0.28 Acres
    • Features: Level Lot
    • Topography: Level
    Details
    • Additional structures: Storage Shed/Bldg.
    • Parcel number: 0478776
    • Zoning description: Res Single Family Zone
    • Special conditions: As Is

    Construction

    Type & style
    • Home type: SingleFamily
    • Architectural style: Traditional Style
    • Property subtype: Detached Single Family
    Condition
    • Year built: 2002

    Utilities & green energy

    • Gas: GAS: City/Parish
    • Sewer: Public Sewer
    • Water: Public

    Community & neighborhood

    Security
    • Security features: Smoke Detector(s)
    Location
    • Region: Denham Springs

    Other

    Other facts
    • Sewer: Public Sewer
    • WaterSource: Public
    • Topography: Level
    • Appliances: Dishwasher, Refrigerator
    • FireplaceYN: true
    • InteriorFeatures: Ceiling Fan(s), Pantry, Range/Oven, Ceiling 9'+, Crown Moulding, Inside Laundry
    • BuildingFeatures: Laundry Facility, Storage, Kitchen, Bedrm:Additnl, Bedrm:Master, Livingroom, Bath: Master, Breakfast Room/Nook
    • HeatingYN: true
    • CoolingYN: true
    • FireplacesTotal: 1
    • ConstructionMaterials: Frame, Vinyl Siding, Brick Siding, Stucco Siding
    • ExteriorFeatures: Sprinkler System, LANDSCAPED, Outside Light, Storage Shed/Bldg., Patio: Open
    • PossibleUse: Residential
    • Heating: Central, Gas Heat, Gas Logs Firep
    • SecurityFeatures: Smoke Detector(s)
    • RoomKitchenFeatures: Refrigerator, Pantry, Dishwasher, Range/Oven, Counters Stone
    • RoomKitchenLevel: First
    • RoomMasterBedroomLevel: First
    • RoomLivingRoomLevel: First
    • SpecialListingConditions: As Is
    • LotFeatures: Level Lot
    • Fencing: Wood Fence
    • Cooling: Central Air Cool
    • Roof: Architec. Shingle Roof
    • YearBuiltDetails: 16-20 Years
    • Basement: Slab: Traditional Found
    • FireplaceFeatures: 1 Fireplace, Gas Logs Firep
    • Flooring: Cer/Porc Tile Floor, Bamboo Floor
    • FoundationDetails: Slab: Traditional Found
    • OtherStructures: Storage Shed/Bldg.
    • RoomMasterBedroomFeatures: MBR En Suite Bath
    • RoomMasterBathroomFeatures: Walk-In Closet(s), MBA Separate Shower, MBA 2+ Closets, MBA Tub: Garden/Soaking
    • RoomMasterBathroomLevel: First
    • Gas: GAS: City/Parish
    • PatioAndPorchFeatures: Patio: Open
    • ArchitecturalStyle: Traditional Style
    • ZoningDescription: Res Single Family Zone
    • PropertySubType: Detached Single Family
    • BeastPropertySubType: Residential - Detached Single Family
    • ParkingFeatures: Off Street Parking, 4+ Cars Park, Carport Rear Park, Covered Park
    • MlsStatus: Pending

    Price history

    DateEventPrice
    2/4/2022Sold--
    Source: ROAM MLS #2021018570 Report a problem
    12/13/2021Pending sale$226,500$149/sqft
    Source: GSREIN #2324339 Report a problem
    12/8/2021Listed for sale$226,500+16.2%$149/sqft
    Source: GSREIN #2324339 Report a problem
    5/26/2020Sold--
    Source: Public Record Report a problem
    5/22/2020Listed for sale$195,000$128/sqft
    Source: RE/MAX Professional #2020005708 Report a problem
    4/21/2020Pending sale$195,000$128/sqft
    Source: RE/MAX Professional #2020005708 Report a problem
    4/14/2020Listed for sale$195,000+11.4%$128/sqft
    Source: RE/MAX Professional #2020005708 Report a problem
    3/23/2016Sold--
    Source: Agent Provided Report a problem
    2/13/2016Listed for sale$175,000+3%$115/sqft
    Source: RE/MAX First #2016002055 Report a problem
    10/30/2015Listing removed$169,900$112/sqft
    Source: Darren James Real Estate Experts #2015005583 Report a problem
    7/30/2015Listed for sale$169,900$112/sqft
    Source: Darren James Real Estate Experts, LLC Report a problem
    7/27/2015Pending sale$169,900$112/sqft
    Source: Darren James Real Estate Experts, LLC Report a problem
    7/20/2015Price change$169,900-1.7%$112/sqft
    Source: Darren James Real Estate Experts, LLC Report a problem
    6/23/2015Price change$172,900-1.1%$114/sqft
    Source: Darren James Real Estate Experts, LLC Report a problem
    6/15/2015Price change$174,900-2.8%$115/sqft
    Source: Darren James Real Estate Experts, LLC Report a problem
    4/30/2015Price change$179,900+2.9%$118/sqft
    Source: Darren James Real Estate Experts, LLC Report a problem
    4/30/2015Pending sale$174,900-2.8%$115/sqft
    Source: Darren James Real Estate Experts, LLC Report a problem
    4/29/2015Listed for sale$179,900$118/sqft
    Source: Darren James Real Estate Experts #2015005583 Report a problem
    11/13/2006Sold--
    Source: Public Record Report a problem

    Public tax history

    YearProperty taxesTax assessment
    2025$1,415 -1%$20,953
    2024$1,430 +46.4%$20,953 +33.4%
    2023$977 -0.7%$15,710
    2022$984 -47.1%$15,710
    2021$1,859 +1.2%$15,710
    2020$1,837 +120.4%$15,710 +8%
    2019$834 +8%$14,540 +4.2%
    2017$772 -35.9%$13,960 -20.5%
    2015$1,205 $17,570
    2014$1,205 -44.1%$17,570
    2013$2,155 +75.3%$17,570
    2012$1,229 +14.1%$17,570 +8.9%
    2011$1,077 -1.1%$16,130
    2010$1,089 -47.5%$16,130 -90%
    2009$2,074 +79.9%$161,300
    2008$1,153 -40.2%$161,300 +30.8%
    2007$1,929 +198.9%$123,300
    2006$645 +1.9%$123,300 +900%
    2005$633 -0.1%$12,330
    2004$634 -3.3%$12,330
    2003$655 $12,330

    Find assessor info on the county website

    Neighborhood: 70726

    Nearby schools

    GreatSchools rating
    Schools provided by the listing agent
    • District: Livingston Parish

    Source: The MLS. This data may not be complete. We recommend contacting the local school district to confirm school assignments for this home.

    Get a cash offer in 3 minutes
    Find out how much your home could sell for in as little as 3 minutes with a no-obligation cash offer.
    Estimated market value
    $257,100
    Get a cash offer in 3 minutes
    Find out how much your home could sell for in as little as 3 minutes with a no-obligation cash offer.
    Estimated market value
    $257,100