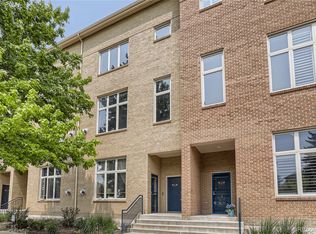
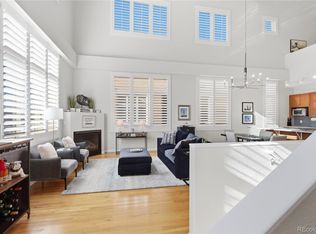
Inside this home, your gaze is immediately drawn to the dramatic soaring 18-foot ceilings that create an extraordinary sense of space and light. Light floods through numerous windows and a large balcony, creating a refreshing cross breeze during the spring and summer months. Beautiful hardwood floors flow seamlessly throughout the main level. In the fall and winter, cozy up by the gas fireplace and watch the snowfall through the expansive picture windows. The open-concept floor plan ensures a smooth transition from one room to the next. The study, located near the secluded second bedroom, offers a large balcony and privacy away from the rest of the living space. The upstairs private primary suite features tall ceilings, a relaxing tub, and a walk-in closet, providing a serene retreat. The underground garage has 2 parking spaces and a storage closet for your Colorado gear. Greenbelts, nearby restaurants (North County and Officers Club), shops, museums, a fitness center, and 2 grocery stores—all within a few blocks. Combining stunning sky views, and nearby amenities, this townhouse is designed for those who appreciate beauty and comfort. Whether relaxing at home or enjoying the restaurants a block away, this space offers a truly exceptional living experience. Preferred lender will give up to $5k toward closing costs and prepaid items.
Sold for $530,900
$530,900
7525 E 1st Place #1010, Denver, CO 80230
2beds
1,780sqft
Townhouse
Built in 2000
-- sqft lot
$523,300 Zestimate®
$298/sqft
$2,871 Estimated rent
Home value
$523,300
$492,000 - $560,000
$2,871/mo
Zestimate® history
Owner options
List your home for rent
$2,871/mo
Rent Zestimate®
Find your next renter with Zillow Rental Manager. Plus, with online applications, you can quickly screen prospective tenants – for free.
$2,871/mo
Rent Zestimate®
Refinance and save
$3,768/mo
Est. payment
Refinancing to a lower rate could help reduce your monthly payments and save thousands over the life of the loan.
$3,768/mo
Est. payment
Explore your selling options
Work with a Zillow partner agent
Leverage their expertise and Zillow's premium Showcase listings to get your home seen by more buyers.
Get startedList with your own agent
Get your home in front of millions of buyers by listing it on Zillow.
Learn how to do itSell it yourself
Take full control of how buyers see your home on Zillow by listing For Sale by Owner (FSBO).
List your homeWhat's special
Large balconyPrivate primary suiteSecluded second bedroomExpansive picture windowsRelaxing tubWalk-in closetTall ceilings
Zillow last checked:
Listing updated:
Listed by:
Paula Friedman 303-919-9016 Paula@Milehimodern.com,
Milehimodern
Bought with:
Anne Kim, 100096942
Compass - Denver
Source: REcolorado as distributed by MLS GRID,MLS#: 9083218
Facts & features
Interior
Bedrooms & bathrooms
- Bedrooms: 2
- Bathrooms: 2
- Full bathrooms: 1
- 3/4 bathrooms: 1
- Main level bathrooms: 1
- Main level bedrooms: 1
Bedroom
- Description: Walk-In Closet
- Level: Main
Bathroom
- Description: New Flooring
- Level: Main
Other
- Description: Large Bedroom, Walk-In Closet, Privacy Drapes
- Level: Upper
Other
- Description: New Flooring, Soaking Tub And Separate Shower
- Level: Upper
Kitchen
- Description: Stainless Steel Appliances, New Refrigerator
- Level: Main
Laundry
- Description: Washer & Dryer Included, Room For Small Frig
- Level: Main
Living room
- Description: Gas Fireplace, Automatic Shades, Shutters
- Level: Main
Office
- Description: Built-In Book Shelves, Doors To Balcony
- Level: Main
Heating
- Forced Air
Cooling
- Central Air
Appliances
- Included: Dishwasher, Dryer, Oven, Range, Refrigerator, Washer
- Laundry: In Unit
Features
- Built-in Features, Ceiling Fan(s), Eat-in Kitchen, Five Piece Bath, Granite Counters, High Ceilings, Kitchen Island, Open Floorplan, Primary Suite, Walk-In Closet(s)
- Flooring: Carpet, Tile, Wood
- Windows: Window Coverings, Window Treatments
- Has basement: No
- Number of fireplaces: 1
- Fireplace features: Gas, Living Room
- Common walls with other units/homes: 2+ Common Walls
Interior area
- Total structure area: 1,780
- Total interior livable area: 1,780 sqft
- Finished area above ground: 1,780
Property
Parking
- Total spaces: 2
- Parking features: Concrete
- Garage spaces: 2
Features
- Levels: Three Or More
- Patio & porch: Covered, Deck, Front Porch, Patio
- Exterior features: Balcony, Lighting, Rain Gutters
Details
- Parcel number: 609201116
- Zoning: B-3
- Special conditions: Standard
Construction
Type & style
- Home type: Townhouse
- Property subtype: Townhouse
- Attached to another structure: Yes
Materials
- Brick
- Roof: Composition
Condition
- Updated/Remodeled
- Year built: 2000
Utilities & green energy
- Sewer: Public Sewer
- Water: Public
- Utilities for property: Internet Access (Wired), Natural Gas Connected, Phone Available
Community & HOA
Community
- Subdivision: Lowry
HOA
- Has HOA: Yes
- Services included: Insurance, Maintenance Grounds, Sewer, Snow Removal, Trash, Water
- HOA fee: $648 monthly
- HOA name: Officers' Row Condominium Assoc.
- HOA phone: 303-420-6611
- Second HOA fee: $90 quarterly
- Second HOA name: LCMA (Lowry)
- Second HOA phone: 970-663-9685
Location
- Region: Denver
Financial & listing details
- Price per square foot: $298/sqft
- Tax assessed value: $526,700
- Annual tax amount: $2,503
- Date on market: 4/18/2025
- Listing terms: Cash,Conventional,Other
- Exclusions: Seller's Personal Property And/Or Staging Items.
- Ownership: Individual
- Electric utility on property: Yes
Price history
| Date | Event | Price |
|---|---|---|
| 9/30/2025 | Sold | $530,900+3.1%$298/sqft |
Source:  REcolorado as distributed by MLS GRID #9083218 Report a problem REcolorado as distributed by MLS GRID #9083218 Report a problem | ||
| 9/1/2025 | Pending sale | $515,000$289/sqft |
Source: REcolorado as distributed by MLS GRID #9083218 Report a problem | ||
| 8/13/2025 | Price change | $515,000-1.9%$289/sqft |
Source: REcolorado as distributed by MLS GRID #9083218 Report a problem | ||
| 7/17/2025 | Price change | $525,000-1.9%$295/sqft |
Source: REcolorado as distributed by MLS GRID #9083218 Report a problem | ||
| 6/23/2025 | Price change | $535,000-1.8%$301/sqft |
Source: REcolorado as distributed by MLS GRID #9083218 Report a problem | ||
| 6/4/2025 | Price change | $545,000-0.5%$306/sqft |
Source: REcolorado as distributed by MLS GRID #9083218 Report a problem | ||
| 4/18/2025 | Listed for sale | $548,000-6.3%$308/sqft |
Source: REcolorado as distributed by MLS GRID #9083218 Report a problem | ||
| 4/6/2022 | Sold | $585,000+1.7%$329/sqft |
Source: Public Record Report a problem | ||
| 3/8/2022 | Pending sale | $575,000$323/sqft |
Source:  Engel & Volkers #6364854 Report a problem Engel & Volkers #6364854 Report a problem | ||
| 3/3/2022 | Listed for sale | $575,000+47.4%$323/sqft |
Source: Engel & Volkers #6364854 Report a problem | ||
| 11/17/2018 | Sold | $390,000-7.1%$219/sqft |
Source: Public Record Report a problem | ||
| 10/23/2018 | Pending sale | $420,000$236/sqft |
Source: HomeSmart #4383535 Report a problem | ||
| 10/20/2018 | Listed for sale | $420,000$236/sqft |
Source: HomeSmart Realty Group #4383535 Report a problem | ||
| 10/6/2018 | Pending sale | $420,000$236/sqft |
Source: HomeSmart #4383535 Report a problem | ||
| 9/8/2018 | Listed for sale | $420,000+25.4%$236/sqft |
Source: HomeSmart Realty Group #4383535 Report a problem | ||
| 2/22/2016 | Sold | $335,000$188/sqft |
Source: Public Record Report a problem | ||
| 4/8/2014 | Listing removed | $1,500$1/sqft |
Source: iHOUSEWeb Solutions, Inc Report a problem | ||
| 12/27/2013 | Listed for rent | $1,500-6.3%$1/sqft |
Source: iHOUSEWeb Solutions, Inc Report a problem | ||
| 1/26/2013 | Listing removed | $1,600$1/sqft |
Source: HotPads for Rent Report a problem | ||
| 11/25/2012 | Listed for rent | $1,600$1/sqft |
Source: Colorado Dream Properties Report a problem | ||
Public tax history
| Year | Property taxes | Tax assessment |
|---|---|---|
| 2024 | $2,449 +6.2% | $31,600 -8.7% |
| 2023 | $2,305 +3.6% | $34,620 +19.5% |
| 2022 | $2,225 -4.3% | $28,980 -2.8% |
| 2021 | $2,326 | $29,820 |
Find assessor info on the county website
Neighborhood: Lowry Field
Nearby homes
- $492,8002 bd2 ba1.6k sqft7525 E 1st Pl SUITE 1104, Denver, CO 80230Off Market
- $570,0002 bd2 ba1.6k sqft7525 E 1st Pl SUITE 1012, Denver, CO 80230Sold
- $650,0003 bd2 ba1.9k sqft190 Roslyn St SUITE 1305, Denver, CO 80230Sold

- $536,8002 bd3 ba1.4k sqft175 N Rampart Way SUITE 901, Denver, CO 80230Off Market
- $456,4001 bd2 ba1.2k sqft175 N Rampart Way SUITE 902, Denver, CO 80230Off Market
- $530,0002 bd3 ba1.5k sqft175 N Rampart Way SUITE 903, Denver, CO 80230Sold
- $526,8002 bd3 ba1.8k sqft175 Rampart Way SUITE 904, Denver, CO 80230Off Market
- $484,3002 bd2 ba1.3k sqft175 N Rampart Way SUITE 905, Denver, CO 80230Off Market
Nearby schools
GreatSchools rating
- 4/10Lowry Elementary SchoolGrades: PK-5Distance: 0.6 mi
- 3/10Hill Campus Of Arts And SciencesGrades: 6-8Distance: 1.9 mi
- 5/10George Washington High SchoolGrades: 9-12Distance: 1.3 mi
Schools provided by the listing agent
- Elementary: Lowry
- Middle: Hill
- High: George Washington
- District: Denver 1
Source: REcolorado as distributed by MLS GRID. This data may not be complete. We recommend contacting the local school district to confirm school assignments for this home.
Get a cash offer in 3 minutes
Find out how much your home could sell for in as little as 3 minutes with a no-obligation cash offer.
Estimated market value
$523,300
Get a cash offer in 3 minutes
Find out how much your home could sell for in as little as 3 minutes with a no-obligation cash offer.
Estimated market value
$523,300
- Colorado
- Denver County
- Denver
- 80230
- Lowry Field
- 7525 E 1st Place Unit 1010
Nearby cities
Nearby neighborhoods
Nearby zip codes
Other Denver Topics
