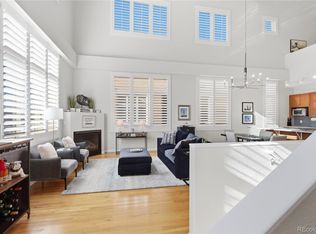
* Modern 1 Bed + 1 Bath TownHome with a Parking Space in the Underground Garage * 2 Blocks or less to Lowry Town Center, Safeway, as well as the desirable neighborhood dining spots, such as, North County and Lowry Beer Garden * This stylish property boasts 10 foot ceilings, gleaming hardwood floors and large windows with shutters throughout * The living area include a gas fireplace perfect for cozy evenings, and is open to the dining area and centrally located kitchen * Kitchen includes all appliances and a granite-topped island with room for seating, as well as substantial counter and cabinet space * A handy storage closet can be used for additional pantry space * The updated full bathroom includes dual sinks, extra storage and a roomy walk-in shower * Highlights of the spacious and bright bedroom include the walk-in closet, the wall of windows and access to the dedicated patio (6'11" x 18'3") * In-unit laundry, with washer and dryer included, is steps away, as is the private stairway to this unit's parking space (#11-5) in the underground parking garage, as well as a separate locked storage closet * Newer Furnace and Water Heater * This beautiful unit is a must-see in this desirable Lowry location with all the perks of walkability to entertainment and shopping and ease of access to Metro Denver and beyond * Set your showing today!!
Sold for $420,000
$420,000
7525 E 1st Place #1107, Denver, CO 80230
1beds
963sqft
Condominium
Built in 2000
-- sqft lot
$393,700 Zestimate®
$436/sqft
$1,930 Estimated rent
Home value
$393,700
$370,000 - $417,000
$1,930/mo
Zestimate® history
Owner options
List your home for rent
$1,930/mo
Rent Zestimate®
Find your next renter with Zillow Rental Manager. Plus, with online applications, you can quickly screen prospective tenants – for free.
$1,930/mo
Rent Zestimate®
Refinance and save
$2,558/mo
Est. payment
Refinancing to a lower rate could help reduce your monthly payments and save thousands over the life of the loan.
$2,558/mo
Est. payment
Explore your selling options
Work with a Zillow partner agent
Leverage their expertise and Zillow's premium Showcase listings to get your home seen by more buyers.
Get startedList with your own agent
Get your home in front of millions of buyers by listing it on Zillow.
Learn how to do itSell it yourself
Take full control of how buyers see your home on Zillow by listing For Sale by Owner (FSBO).
List your homeWhat's special
Zillow last checked:
Listing updated:
Listed by:
Christopher Kiker 303-880-5692 CHRIS@THEKIKERTEAM.COM,
Keller Williams DTC
Bought with:
Madison Kissel, 100069926
Compass - Denver
Source: REcolorado as distributed by MLS GRID,MLS#: 8494673
Facts & features
Interior
Bedrooms & bathrooms
- Bedrooms: 1
- Bathrooms: 1
- Full bathrooms: 1
- Main level bathrooms: 1
- Main level bedrooms: 1
Primary bedroom
- Description: Large Windows W/ Shutters Overlook Patio; Walk-In Closet W/ Built-In Organizers (3'11" X 9'11"); Access Door To Patio; Hardwood Floors; Ceiling Fan
- Level: Main
- Area: 187.79 Square Feet
- Dimensions: 15.33 x 12.25
Bathroom
- Description: Updated; Vanity W/ Dual Sinks; Oversized Walk-In Shower W/ Tile Surround And Clear Glass Enclosure; Tall Storage Cabinet; Wood-Look Tile Floor
- Level: Main
Dining room
- Description: Open Between Living Room And Kitchen; Hardwood Floors; Length Of Great Room From Front Wall To Back Wall Of Kitchen Is 28'4"
- Level: Main
- Area: 145.64 Square Feet
- Dimensions: 15.33 x 9.5
Kitchen
- Description: Island With Granite Counter & Room For Seating; Electric Range; Light Wood Cabinets; Hardwood Floors
- Level: Main
- Area: 160.97 Square Feet
- Dimensions: 15.33 x 10.5
Laundry
- Description: Washer & Dryer Included; Shelves For Storage
- Level: Main
Living room
- Description: Open To Dining Area And Kitchen; Large Window To Front With Shutters; Gas Fireplace; Ceiling Height Is 10 Ft; Hardwood Floors; Ceiling Fan
- Level: Main
- Area: 200.52 Square Feet
- Dimensions: 15.33 x 13.08
Utility room
- Description: Includes Closet For Water Heater; Stairs Down To Private Access To Underground Parking Garage And Dedicated Parking Space
- Level: Main
- Area: 39.6 Square Feet
- Dimensions: 5 x 7.92
Heating
- Forced Air, Natural Gas
Cooling
- Central Air
Appliances
- Included: Dishwasher, Disposal, Dryer, Gas Water Heater, Microwave, Oven, Range, Refrigerator, Self Cleaning Oven, Washer
- Laundry: In Unit
Features
- Built-in Features, Ceiling Fan(s), Eat-in Kitchen, Granite Counters, High Ceilings, Kitchen Island, Laminate Counters, Open Floorplan, Pantry, Smoke Free, Walk-In Closet(s)
- Flooring: Tile, Wood
- Windows: Double Pane Windows, Window Coverings
- Has basement: No
- Number of fireplaces: 1
- Fireplace features: Gas
- Common walls with other units/homes: 2+ Common Walls
Interior area
- Total structure area: 963
- Total interior livable area: 963 sqft
- Finished area above ground: 963
Property
Parking
- Total spaces: 1
- Parking features: Concrete, Exterior Access Door, Lighted, Storage, Underground
- Has garage: Yes
- Details: Reserved Spaces: 1
Features
- Levels: One
- Stories: 1
- Entry location: Exterior Access
- Patio & porch: Patio
Lot
- Features: Near Public Transit
Details
- Parcel number: 609201125
- Zoning: B-3
- Special conditions: Standard
Construction
Type & style
- Home type: Condo
- Architectural style: Urban Contemporary
- Property subtype: Condominium
- Attached to another structure: Yes
Materials
- Brick
- Roof: Unknown
Condition
- Updated/Remodeled
- Year built: 2000
Utilities & green energy
- Sewer: Public Sewer
- Water: Public
Community & HOA
Community
- Security: Carbon Monoxide Detector(s), Secured Garage/Parking, Security System, Smoke Detector(s)
- Subdivision: Lowry
HOA
- Has HOA: Yes
- Amenities included: Parking
- Services included: Insurance, Maintenance Grounds, Maintenance Structure, Recycling, Snow Removal, Trash, Water
- HOA fee: $90 quarterly
- HOA name: Lowry Master
- HOA phone: 303-420-4433
- Second HOA fee: $430 monthly
- Second HOA name: Officers Row
- Second HOA phone: 303-420-4433
Location
- Region: Denver
Financial & listing details
- Price per square foot: $436/sqft
- Tax assessed value: $450,500
- Annual tax amount: $2,053
- Date on market: 5/30/2024
- Listing terms: Cash,Conventional,VA Loan
- Exclusions: Seller`s Personal Property, Art Work, And Indoor & Outdoor Furnishings.
- Ownership: Individual
- Road surface type: Paved
Price history
| Date | Event | Price |
|---|---|---|
| 6/3/2026 | Listing removed | $2,000$2/sqft |
Source: Zillow Rentals Report a problem | ||
| 5/10/2026 | Price change | $2,000-4.8%$2/sqft |
Source: Zillow Rentals Report a problem | ||
| 5/8/2026 | Price change | $2,100-8.7%$2/sqft |
Source: Zillow Rentals Report a problem | ||
| 4/24/2026 | Listed for rent | $2,300$2/sqft |
Source: Zillow Rentals Report a problem | ||
| 9/6/2024 | Sold | $420,000-2.3%$436/sqft |
Source:  REcolorado as distributed by MLS GRID #8494673 Report a problem REcolorado as distributed by MLS GRID #8494673 Report a problem | ||
| 8/12/2024 | Pending sale | $430,000$447/sqft |
Source: REcolorado as distributed by MLS GRID #8494673 Report a problem | ||
| 6/13/2024 | Price change | $430,000-4.4%$447/sqft |
Source: REcolorado as distributed by MLS GRID #8494673 Report a problem | ||
| 5/30/2024 | Listed for sale | $450,000+55.2%$467/sqft |
Source: REcolorado as distributed by MLS GRID #8494673 Report a problem | ||
| 7/2/2018 | Sold | $290,000$301/sqft |
Source: Public Record Report a problem | ||
| 5/15/2018 | Listed for sale | $290,000$301/sqft |
Source: HomeSmart Cherry Creek #8440990 Report a problem | ||
| 4/16/2018 | Pending sale | $290,000$301/sqft |
Source: HomeSmart Cherry Creek #8440990 Report a problem | ||
| 4/13/2018 | Price change | $290,000-2.2%$301/sqft |
Source: HomeSmart Cherry Creek #8440990 Report a problem | ||
| 4/7/2018 | Listed for sale | $296,500+26.2%$308/sqft |
Source: HomeSmart Cherry Creek #8440990 Report a problem | ||
| 1/8/2016 | Sold | $235,000+12.4%$244/sqft |
Source: Public Record Report a problem | ||
| 4/23/2014 | Sold | $209,000-1.6%$217/sqft |
Source: Public Record Report a problem | ||
| 2/22/2014 | Listed for sale | $212,500+18.3%$221/sqft |
Source: Madison and Company Properties, LTD #3958394 Report a problem | ||
| 8/6/2012 | Sold | $179,700+2.1%$187/sqft |
Source: Agent Provided Report a problem | ||
| 3/27/2012 | Price change | $176,000-2.2%$183/sqft |
Source: North Realty LLC dba Keller Williams Preferred Realty #1056045 Report a problem | ||
| 12/22/2011 | Listed for sale | $180,000-7.7%$187/sqft |
Source: North Realty LLC dba Keller Williams Preferred Realty #1056045 Report a problem | ||
| 6/11/2008 | Sold | $195,000$202/sqft |
Source: Public Record Report a problem | ||
Public tax history
| Year | Property taxes | Tax assessment |
|---|---|---|
| 2024 | $2,053 +12.4% | $26,500 -10% |
| 2023 | $1,827 +3.6% | $29,460 +28.3% |
| 2022 | $1,763 +1.9% | $22,970 -2.8% |
| 2021 | $1,731 | $23,630 |
Find assessor info on the county website
Neighborhood: Lowry Field
Nearby homes
- $570,0002 bd2 ba1.6k sqft7525 E 1st Pl SUITE 1012, Denver, CO 80230Sold
- $539,0001 bd2 ba1.3k sqft180 Roslyn St SUITE 1203, Denver, CO 80230Sold

- $508,0002 bd3 ba1.5k sqft180 N Roslyn St SUITE 1201, Denver, CO 80230Off Market

- $416,4001 bd2 ba1.2k sqft180 N Roslyn St SUITE 1202, Denver, CO 80230Off Market

- $480,2002 bd2 ba1.3k sqft180 N Roslyn St SUITE 1205, Denver, CO 80230Off Market
- $532,2002 bd3 ba1.4k sqft180 N Roslyn St SUITE 1206, Denver, CO 80230Off Market
- $420,1001 bd1 ba1.2k sqft180 N Roslyn St SUITE 1208, Denver, CO 80230Off Market
- $490,4002 bd3 ba1.4k sqft180 Roslyn St SUITE 1204, Denver, CO 80230Off Market
Nearby schools
GreatSchools rating
- 4/10Lowry Elementary SchoolGrades: PK-5Distance: 0.6 mi
- 3/10Hill Campus Of Arts And SciencesGrades: 6-8Distance: 1.9 mi
- 5/10George Washington High SchoolGrades: 9-12Distance: 1.3 mi
Schools provided by the listing agent
- Elementary: Lowry
- Middle: Hill
- High: George Washington
- District: Denver 1
Source: REcolorado as distributed by MLS GRID. This data may not be complete. We recommend contacting the local school district to confirm school assignments for this home.
Get a cash offer in 3 minutes
Find out how much your home could sell for in as little as 3 minutes with a no-obligation cash offer.
Estimated market value
$393,700
Get a cash offer in 3 minutes
Find out how much your home could sell for in as little as 3 minutes with a no-obligation cash offer.
Estimated market value
$393,700
- Colorado
- Denver County
- Denver
- 80230
- Lowry Field
- 7525 E 1st Place Unit 1107
Nearby cities
Nearby neighborhoods
Nearby zip codes
Other Denver Topics
