Skip main navigation
Closed
  • $212,000

    7525 Goldenrod Dr, Mentor On The Lake, OH 44060

    2beds
    1,372sqft
    Single Family Residence
    Built in 1968
    8,459 Square Feet Lot
    $212,800 Zestimate®
    $155/sqft
    $1,715 Estimated rent

    Home value

    $212,800

    $192,000 - $236,000

    $1,715/mo

    Zestimate® history
    Loading
    Loading...

    Owner options

    List your home for rent

    $1,715/mo

    Rent Zestimate®

    Find your next renter with Zillow Rental Manager. Plus, with online applications, you can quickly screen prospective tenants – for free.

    Learn more

    $1,715/mo

    Rent Zestimate®

    Refinance and save

    $1,471/mo

    Est. payment

    Refinancing to a lower rate could help reduce your monthly payments and save thousands over the life of the loan.

    See today's rates

    $1,471/mo

    Est. payment

    Explore your selling options

    Work with a Zillow partner agent

    Leverage their expertise and Zillow's premium Showcase listings to get your home seen by more buyers.

    Get started

    List with your own agent

    Get your home in front of millions of buyers by listing it on Zillow.

    Learn how to do it

    Sell it yourself

    Take full control of how buyers see your home on Zillow by listing For Sale by Owner (FSBO).

    List your home

    What's special

    Large two-car detached garageRefreshing above-ground poolTasteful brick accent wallCozy family roomPeaceful covered patioWood-burning stoveLaundry room
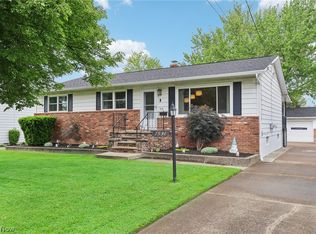
    Welcome to this well-maintained, one owner split-level, offering 2 bedrooms and 2 full bathrooms. Combining comfort and functionality in a desirable layout, the main level welcomes you with an inviting living room and a bright eat-in kitchen, highlighted by a charming bay window that fills the space with natural light. Upstairs, you'll find both bedrooms, including a spacious primary bedroom with hardwood floors, along with a full bath. The lower level features a cozy family room complete with a wood-burning stove and a tasteful brick accent wall - perfect for relaxing evenings. This level is complete with a laundry room and an additional full bathroom. Step outside to enjoy a peaceful covered patio and a refreshing above-ground pool, ideal for staying cool during warm summer days. The large two-car detached garage offers plenty of room for parking, storage, or even a workshop setup. Conveniently located near restaurants, shopping, and Lake Erie, don't miss your chance to live in a prime location with unmatched convenience.

    Zillow last checked:

    Listing updated:

    Listed by:

    William A Bissett 440-218-0130 bill@thebissettteam.com,

    HomeSmart Real Estate Momentum LLC,

    Grace Crowell 440-669-5832,

    HomeSmart Real Estate Momentum LLC

    Bought with:

    Austin Assad, 2020005904

    HomeSmart Real Estate Momentum LLC

    Source: MLS Now,MLS#: 5207819MLS LogoOriginating MLS: Lake Geauga Area Association of REALTORS

    Facts & features

    Interior

    Bedrooms & bathrooms
    • Bedrooms: 2
    • Bathrooms: 2
    • Full bathrooms: 2
    Primary bedroom
    • Description: Flooring: Hardwood
    • Level: Second
    Bedroom
    • Description: Flooring: Carpet
    • Level: Second
    Eat in kitchen
    • Description: Flooring: Ceramic Tile
    • Level: First
    Family room
    • Description: Flooring: Ceramic Tile
    • Level: Lower
    Laundry
    • Description: Flooring: Laminate
    • Level: Lower
    Living room
    • Description: Flooring: Carpet
    • Level: First
    Heating
    • Forced Air, Fireplace(s), Gas
    Cooling
    • Central Air
    Appliances
    • Included: Dishwasher, Microwave, Range, Refrigerator
    • Laundry: In Basement, Laundry Room
    Features
    • Basement: Full,Finished,Walk-Out Access
    • Number of fireplaces: 1
    • Fireplace features: Wood Burning Stove
    Interior area
    • Total structure area: 1,372
    • Total interior livable area: 1,372 sqft
    • Finished area above ground: 1,012
    • Finished area below ground: 360

    Property

    Parking
    • Total spaces: 2
    • Parking features: Driveway, Detached, Electricity, Garage
    • Garage spaces: 2
    Features
    • Levels: Two,Multi/Split
    • Stories: 2
    • Patio & porch: Covered, Patio
    • Has private pool: Yes
    • Pool features: Above Ground
    • Fencing: Partial
    Lot
    • Size: 8,459 Square Feet
    Details
    • Parcel number: 19A090P000100
    • Special conditions: Standard

    Construction

    Type & style
    • Home type: SingleFamily
    • Architectural style: Split Level
    • Property subtype: Single Family Residence
    Materials
    • Aluminum Siding, Vinyl Siding
    • Roof: Asphalt,Fiberglass
    Condition
    • Year built: 1968

    Utilities & green energy

    • Sewer: Public Sewer
    • Water: Public

    Community & HOA

    Community
    • Subdivision: Marcus Aurelius Sub
    HOA
    • Has HOA: No
    Location
    • Region: Mentor On The Lake

    Financial & listing details

    • Price per square foot: $155/sqft
    • Tax assessed value: $194,280
    • Annual tax amount: $3,252
    • Date on market: 5/11/2026
    • Cumulative days on market: 2 days

    Price history

    DateEventPrice
    6/9/2026Sold$212,000+1%$155/sqft
    Source: MLS Now #5207819 Report a problem
    5/11/2026Pending sale$209,900$153/sqft
    Source: MLS Now #5207819 Report a problem
    5/11/2026Listed for sale$209,900$153/sqft
    Source: MLS Now #5207819 Report a problem

    Public tax history

    YearProperty taxesTax assessment
    2025$3,253 -2.3%$68,000
    2024$3,330 +14.5%$68,000 +33.9%
    2023$2,907 +0.9%$50,790
    2022$2,882 -0.2%$50,790
    2021$2,889 +8.4%$50,790 +22%
    2020$2,666 -0.1%$41,630
    2019$2,668 -2.2%$41,630 +2%
    2018$2,728 $40,830
    2017$2,728 +0.5%$40,830
    2016$2,715 +7.9%$40,830
    2015$2,517 -1.2%$40,830
    2014$2,547 +6.4%$40,830
    2013$2,393 -0.3%$40,830
    2012$2,402 +0.9%$40,830 -5.1%
    2011$2,380 -1%$43,040
    2010$2,404 +3.5%$43,040
    2009$2,322 -4%$43,040 -11%
    2008$2,419 +2.2%$48,360
    2007$2,367 -58.2%$48,360
    2006$5,658 +2.7%$48,360 +3.2%
    2005$5,511 -0.2%$46,862
    2004$5,519 +7.1%$46,862
    2003$5,152 +33.9%$46,862 +30.4%
    2002$3,847 0%$35,928
    2001$3,848 0%$35,928
    2000$3,849 +4.6%$35,928 +4.6%
    1999$3,680 $34,332
    Find assessor info on the county website

    Neighborhood: 44060

    Nearby schools

    GreatSchools rating
    Schools provided by the listing agent
    • District: Mentor EVSD - 4304

    Source: MLS Now. This data may not be complete. We recommend contacting the local school district to confirm school assignments for this home.

    Get a cash offer in 3 minutes
    Find out how much your home could sell for in as little as 3 minutes with a no-obligation cash offer.
    Estimated market value
    $212,800
    Get a cash offer in 3 minutes
    Find out how much your home could sell for in as little as 3 minutes with a no-obligation cash offer.
    Estimated market value
    $212,800