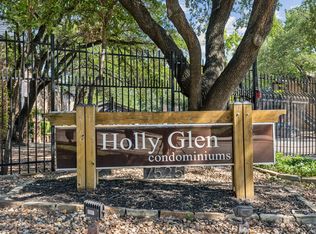
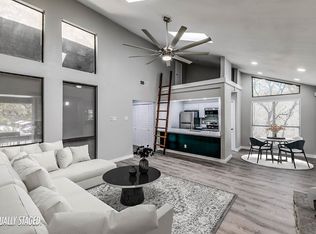
Welcome to Holly Glen, a hidden treasure in a private gated community. Discover comfort and convenience with unique modern features that define the space. An unbeatable value in the heart of Dallas’ vibrant Midtown neighborhood. Just steps from the SOPAC Trail and minutes from premier shopping, grocery stores, Top Golf, and the scenic trails of White Rock Lake, this home places you in the center of it all. Thoughtfully designed with an open floor plan. Unit 56 is an end unit with lots of privacy. Vaulted ceilings and tall windows fill the space with natural light that flows effortlessly through the living and dining room. Priced well below the market and a great investment. Just a few of your own creative touches will make this a showplace. Bedroom 1, A spacious primary suite includes a walk-in closet, an ensuite bath with dual vanities and built-in cabinets throughout. Bedroom 2 is generously sized and provides flexibility as a guest space or home office. Low maintenance living having HOA amenities that include a sparkling community pool and beautifully maintained grounds. Whether you're a first-time buyer or looking for a peaceful home in a prime location, this is a rare find at a great price. Updated several years ago but still holds all the modern trendy structures. New attic insulation, HVAC serviced every year. Meticulously maintained, this home is ready for its new owner. Pictures coming soon! Full Washer and Dryer are included.
Sold
Price Unknown
7525 Holly Hill Dr APT 56, Dallas, TX 75231
2beds
1,069sqft
Condominium
Built in 1980
-- sqft lot
$145,000 Zestimate®
$--/sqft
$1,514 Estimated rent
Home value
$145,000
$132,000 - $160,000
$1,514/mo
Zestimate® history
Owner options
List your home for rent
$1,514/mo
Rent Zestimate®
Find your next renter with Zillow Rental Manager. Plus, with online applications, you can quickly screen prospective tenants – for free.
$1,514/mo
Rent Zestimate®
Refinance and save
$512/mo
Est. payment
Refinancing to a lower rate could help reduce your monthly payments and save thousands over the life of the loan.
$512/mo
Est. payment
Explore your selling options
Work with a Zillow partner agent
Leverage their expertise and Zillow's premium Showcase listings to get your home seen by more buyers.
Get startedList with your own agent
Get your home in front of millions of buyers by listing it on Zillow.
Learn how to do itSell it yourself
Take full control of how buyers see your home on Zillow by listing For Sale by Owner (FSBO).
List your homeWhat's special
Modern featuresPrivate gated communityOpen floor planTall windowsNatural lightVaulted ceilingsWalk-in closet
Zillow last checked:
Listing updated:
Listed by:
Margaret Cerchione 0649605 949-375-1171,
Keller Williams Central 469-467-7755
Bought with:
Toya Stevens
BLVD Group
Source: NTREIS,MLS#: 20988978
Facts & features
Interior
Bedrooms & bathrooms
- Bedrooms: 2
- Bathrooms: 2
- Full bathrooms: 2
Primary bedroom
- Features: Built-in Features, Ceiling Fan(s), Dual Sinks, En Suite Bathroom, Walk-In Closet(s)
- Level: First
- Dimensions: 11 x 12
Bedroom
- Features: Ceiling Fan(s)
- Level: First
- Dimensions: 11 x 10
Dining room
- Features: Ceiling Fan(s)
- Level: First
- Dimensions: 11 x 10
Kitchen
- Features: Breakfast Bar, Built-in Features
- Level: First
- Dimensions: 10 x 8
Living room
- Features: Built-in Features, Ceiling Fan(s)
- Level: First
- Dimensions: 16 x 18
Heating
- Central, Electric
Cooling
- Central Air, Ceiling Fan(s), Electric
Appliances
- Included: Dryer, Dishwasher, Electric Range, Disposal, Microwave, Washer
- Laundry: Washer Hookup
Features
- Decorative/Designer Lighting Fixtures, High Speed Internet, Pantry, Cable TV, Walk-In Closet(s)
- Flooring: Carpet
- Has basement: No
- Has fireplace: No
Interior area
- Total interior livable area: 1,069 sqft
Property
Parking
- Total spaces: 2
- Parking features: Assigned, Asphalt, Carport
- Carport spaces: 2
Features
- Levels: One
- Stories: 1
- Exterior features: Lighting
- Pool features: Gunite, In Ground, Pool, Community
Lot
- Size: 2.73 Acres
- Features: Landscaped
Details
- Parcel number: 00000367727200000
Construction
Type & style
- Home type: Condo
- Architectural style: Traditional
- Property subtype: Condominium
- Attached to another structure: Yes
Materials
- Brick
- Foundation: Slab
- Roof: Composition
Condition
- Year built: 1980
Utilities & green energy
- Sewer: Public Sewer
- Water: Public
- Utilities for property: Sewer Available, Water Available, Cable Available
Community & HOA
Community
- Features: Pool
- Security: Smoke Detector(s)
- Subdivision: Holly Glen Condo
HOA
- Has HOA: Yes
- Services included: All Facilities, Association Management, Maintenance Grounds, Maintenance Structure, Sewer, Trash, Water
- HOA fee: $512 monthly
- HOA name: VMS Management Services
- HOA phone: 972-726-9000
Location
- Region: Dallas
Financial & listing details
- Tax assessed value: $187,080
- Annual tax amount: $4,181
- Date on market: 7/18/2025
- Cumulative days on market: 57 days
- Listing terms: Cash,Conventional,FHA,VA Loan
Price history
| Date | Event | Price |
|---|---|---|
| 9/29/2025 | Sold | -- |
Source: NTREIS #20988978 Report a problem | ||
| 9/22/2025 | Pending sale | $166,950$156/sqft |
Source: NTREIS #20988978 Report a problem | ||
| 9/16/2025 | Contingent | $166,950$156/sqft |
Source: NTREIS #20988978 Report a problem | ||
| 8/14/2025 | Price change | $166,950-22%$156/sqft |
Source: NTREIS #20988978 Report a problem | ||
| 7/18/2025 | Listed for sale | $214,000$200/sqft |
Source: NTREIS #20988978 Report a problem | ||
Public tax history
| Year | Property taxes | Tax assessment |
|---|---|---|
| 2025 | $385 +0.1% | $187,080 |
| 2024 | $385 -9% | $187,080 +9.4% |
| 2023 | $423 -90.5% | $171,040 |
| 2022 | $4,465 +22% | $171,040 +28% |
| 2021 | $3,659 +10.6% | $133,630 +13.6% |
| 2020 | $3,308 +21.3% | $117,590 +22.2% |
| 2019 | $2,726 +116.5% | $96,210 +125% |
| 2018 | $1,259 +4.5% | $42,760 |
| 2017 | $1,206 0% | $42,760 |
| 2016 | $1,206 +24% | $42,760 +21.2% |
| 2015 | $973 | $35,280 +3.1% |
| 2014 | $973 | $34,210 |
| 2013 | -- | -- |
| 2012 | -- | -- |
| 2011 | -- | -- |
| 2010 | -- | -- |
| 2009 | -- | -- |
| 2008 | -- | -- |
| 2007 | -- | -- |
| 2005 | -- | -- |
| 2004 | -- | -- |
| 2003 | -- | -- |
| 2002 | -- | -- |
| 2001 | -- | -- |
Find assessor info on the county website
Neighborhood: Vickery Meadow
Nearby homes
- $--2 bd2 ba1k sqft7525 Holly Hill Dr APT 9, Dallas, TX 75231Sold

- $--1 bd1 ba863 sqft7525 Holly Hill Dr APT 17, Dallas, TX 75231Sold
- $--1 bd1 ba863 sqft7525 Holly Hill Dr APT 18, Dallas, TX 75231Sold
- $--1 bd1 ba631 sqft7525 Holly Hill Dr APT 22, Dallas, TX 75231Sold
- $--1 bd1 ba790 sqft7525 Holly Hill Dr APT 26, Dallas, TX 75231Sold
- $--2 bd2 ba1k sqft7525 Holly Hill Dr APT 29, Dallas, TX 75231Sold
- $--1 bd1 ba787 sqft7525 Holly Hill Dr APT 32, Dallas, TX 75231Sold
- $--2 bd2 ba1k sqft7525 Holly Hill Dr APT 35, Dallas, TX 75231Sold
Nearby schools
GreatSchools rating
- 4/10Lee A McShan Jr Elementary SchoolGrades: PK-5Distance: 0.7 mi
- 4/10Sam Tasby Middle SchoolGrades: 6-8Distance: 0.7 mi
- 5/10Emmett J Conrad High SchoolGrades: 9-12Distance: 0.3 mi
Schools provided by the listing agent
- Elementary: Hotchkiss
- Middle: Sam Tasby
- High: Conrad
- District: Dallas ISD
Source: NTREIS. This data may not be complete. We recommend contacting the local school district to confirm school assignments for this home.
Get a cash offer in 3 minutes
Find out how much your home could sell for in as little as 3 minutes with a no-obligation cash offer.
Estimated market value
$145,000
Get a cash offer in 3 minutes
Find out how much your home could sell for in as little as 3 minutes with a no-obligation cash offer.
Estimated market value
$145,000
- Texas
- Dallas County
- Dallas
- 75231
- Vickery Meadow
- 7525 Holly Hill Dr Apartment 56
Nearby cities
Nearby neighborhoods
Nearby zip codes
Other Dallas Topics
