Skip main navigation
Active
  • $500,000

    7525 Luthersville Rd, Gay, GA 30218

    3beds
    2,907sqft
    : 
    $3,377/mo
    Get pre-qualified
    Single Family Residence
    Built in 1840
    30.72 Acres Lot
    $485,800 Zestimate®
    $172/sqft
    $-- HOA

    What's special

    Modern rustic touchPavilion among the treesAttached carportCross-fenced pasturesThree chicken coopsRaised garden bedsFully remodeled kitchen
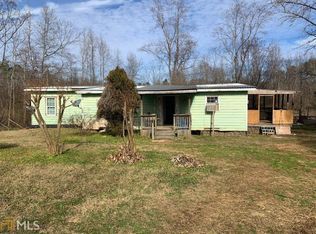
    This truly unique farmhouse offers peaceful rural living and endless possibilities on 30 beautiful acres. Spend evenings on the breezeway overlooking a park-like setting filled with wildlife. Inside, history is woven into every corner, with original 1840's hand-hewn logs preserved within the walls. Thoughtfully renovated with a modern rustic touch, the home blends historic charm with today's comforts. The main house features a fully remodeled kitchen with a wine cooler, fresh paint, master bedroom, and a spacious bath with a clawfoot soaking tub and glass-enclosed shower. Attached to the main house is a spacious, private in-law suite. Originally designed to be wheelchair accessible, this flexible space is ideal for extended family or guests. Outside, the 30-acre property is homestead-ready and perfectly suited for animals of all sizes, including horses, cows, goats, sheep, and chickens. Three chicken coops, a goat platform, run-in sheds, and cross-fenced pastures are all in excellent condition. Four-board wood fencing with hog wire encloses smaller animal areas currently home to chickens, guinea fowl, and a pig. Enjoy an orchard with muscadine grapes, blueberries, blackberries, figs, peaches, apples, cherries, pears, along with mature pecan and black walnut trees. Raised garden beds are ready for your next vegetable harvest. There's even a pavilion among the trees. Additional features include a two-car garage with a storage loft, an attached carport, drilled well and septic systems, and a well pump equipped with an infrared blacklight system. Situated in north Meriwether County, the property retains that classic farm-country feel while staying conveniently close to Newnan and Peachtree City, with one-hour easy access to Atlanta and the airport.
    3 days
    |
    873
    |
    107
    |

    Zillow last checked:

    Listing updated:

    Listed by:

    JohnPaul Phillips 706-977-9394,

    Keller Williams Realty Atl. Partners,

    Beth Phillips 706-977-9394,

    Keller Williams Realty Atl. Partners

    Source: GAMLS,MLS#: 10815909MLS Logo

      Facts & features

      Interior

      Bedrooms & bathrooms
      • Bedrooms: 3
      • Bathrooms: 3
      • Full bathrooms: 3
      • Main level bathrooms: 2
      • Main level bedrooms: 2
      Rooms
      • Room types: Laundry, Family Room
      Dining room
      • Features: Separate Room
      Kitchen
      • Features: Breakfast Area, Country Kitchen
      Heating
      • Electric, Propane, Central, Heat Pump
      Cooling
      • Electric, Ceiling Fan(s), Heat Pump
      Appliances
      • Included: Dishwasher, Dryer, Refrigerator
      • Laundry: Mud Room
      Features
      • Bookcases, Separate Shower, Master On Main Level
      • Flooring: Hardwood
      • Basement: Crawl Space
      • Attic: Pull Down Stairs
      • Number of fireplaces: 1
      • Fireplace features: Family Room, Masonry, Wood Burning Stove
      Interior area
      • Total structure area: 2,907
      • Total interior livable area: 2,907 sqft
      • Finished area above ground: 2,907
      • Finished area below ground: 0

      Property

      Parking
      • Total spaces: 3
      • Parking features: Detached, Garage, Parking Pad, RV/Boat Parking, Storage
      • Has garage: Yes
      • Has uncovered spaces: Yes
      Accessibility
      • Accessibility features: Accessible Doors, Shower Access Wheelchair, Other
      Features
      • Levels: One and One Half
      • Stories: 1
      • Patio & porch: Deck, Patio, Porch, Screened
      • Exterior features: Garden, Other
      • Fencing: Fenced
      Lot
      • Size: 30.72 Acres
      • Features: Open Lot
      • Residential vegetation: Wooded
      Details
      • Additional structures: Barn(s), Gazebo, Outbuilding, Workshop
      • Parcel number: 119009

      Construction

      Type & style
      • Home type: SingleFamily
      • Architectural style: Country/Rustic
      • Property subtype: Single Family Residence
      Materials
      • Other
      • Roof: Composition
      Condition
      • Resale
      • New construction: No
      • Year built: 1840

      Utilities & green energy

      • Sewer: Septic Tank
      • Water: Well
      • Utilities for property: Sewer Available, Water Available
      Green energy
      • Energy efficient items: Thermostat

      Community & HOA

      Community
      • Features: None
      • Subdivision: None
      HOA
      • Has HOA: No
      • Services included: None
      Location
      • Region: Gay

      Financial & listing details

      • Price per square foot: $172/sqft
      • Tax assessed value: $294,000
      • Annual tax amount: $3,784
      • Date on market: 7/31/2026
      • Listing agreement: Exclusive Right To Sell

        Estimated market value

        $485,800

        $462,000 - $510,000

        $2,322/mo

        Price history

        DateEventPrice
        7/31/2026Listed for sale$500,000+73.3%$172/sqft
        Source: GAMLS #10815909 Report a problem
        7/29/2019Sold$288,500-3.7%$99/sqft
        Source: GAMLS #8563647 Report a problem
        6/12/2019Pending sale$299,500$103/sqft
        Source: Bowers & Burns Real Estate Co. #8563647 Report a problem
        4/15/2019Listed for sale$299,500+4.7%$103/sqft
        Source: Bowers & Burns Real Estate Co. #8563647 Report a problem
        3/6/2013Sold$286,000-4.3%$98/sqft
        Source: Agent Provided Report a problem
        1/21/2012Listed for sale$299,000$103/sqft
        Source: Josey, Young & Brady Realty, LLC #03176292 Report a problem

        Public tax history

        YearProperty taxesTax assessment
        2025$2,335 -0.1%$117,600 +2%
        2024$2,338 -0.1%$115,320 +16%
        2023$2,340 -30.6%$99,400 0%
        2022$3,373 -2.3%$99,440
        2021$3,450 -0.3%$99,440
        2020$3,461 +33.1%$99,440 -0.5%
        2019$2,600 +83.1%$99,920 +40%
        2018$1,420 +1.1%$71,360
        2017$1,404 -0.6%$71,360
        2016$1,413 $71,360
        2015$1,413 +11.3%$71,360
        2014$1,269 -4.4%$71,360
        2013$1,328 $71,360
        2012-- --
        2011-- --
        2010-- --
        Find assessor info on the county website

        Monthly payment

        Est. payment

        Payment breakdown

        Explore the cost of this home by adjusting the details. Changes won't be saved.
        All calculations are estimates and provided by Zillow, Inc. for informational purposes only. Actual amounts may vary.
        HOA fees may include property taxes on listings classified as Co-Ops. Contact the listing agent and/or owner for fee details.
        Mortgage interest rates are dependent on a number of factors, including credit score, down payment, and repayment length. Interest rate data provided by Zillow Group Marketplace, Inc. as of 1/1/1970 from various mortgage lenders with which we have lead or other similar arrangements; the Estimated Payment is an average of those rates.
        See how much you could borrow to make a competitive offer.

        Climate risks

        Neighborhood: 30218

        Getting around

        0 / 100
        Car-Dependent
        19 / 100
        Somewhat Bikeable

        Nearby schools

        GreatSchools rating
        Schools provided by the listing agent
        • Elementary: Unity
        • Middle: Greenville
        • High: Greenville

        Source: GAMLS. This data may not be complete. We recommend contacting the local school district to confirm school assignments for this home.

        A local agent can set up tours, give advice and negotiate with sellers.

        Browse local experts

        Similar homes