7525 Middlewood St, Houston, TX 77063
What's special
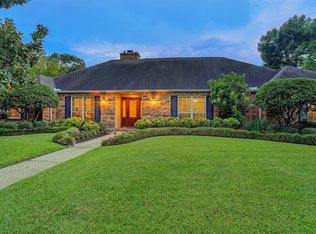
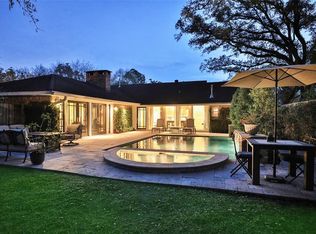
Immaculately RENOVATED, SPRAWLING 1-story home nestled in an EXPANSIVE CORNER LOT! NEW underground plumbing installed! Stunningly MODERN features are found throughout, from the graceful OAK FLOORING that flows throughout the home, to the OPEN CONCEPT gathering space with SOARING ceilings. Updated PEX plumbing throughout the home! Enjoy visiting with loved ones in a cozy dining room ENHANCED with a SOPHISTICATED chandelier! Cooking becomes a fun in this OPEN kitchen with ENDLESS counter space, and custom painted cabinetry! The INCREDIBLY SPACIOUS living room invites an ABUNDANCE of NATURAL LIGHT! The primary bedroom is a PEACEFUL RETREAT made for relaxation, with direct access into the LANDSCAPED yard! Two generously sized secondary bedrooms! One of the secondary bedrooms is ENSUITE, making it PERFECT for overnight guests! This neighborhood is a HIDDEN GEM in an IDEAL location! EASY ACCESS to multiple highways, popular Houston attractions, and major streets. Schedule your tour today!
- 57 days |
- 187 |
- 10 |
Likely to sell faster than
Travel times
Living Room
Kitchen
Primary Bedroom
Zillow last checked:
Listing updated:
Azalia Benjamin-Mathis TREC #0660486 713-304-5361,
Bloom & Prosper Realty
Facts & features
Interior
Bedrooms & bathrooms
- Bedrooms: 3
- Bathrooms: 4
- Full bathrooms: 3
- 1/2 bathrooms: 1
Primary bedroom
- Level: First
- Area: 340
- Dimensions: 17x20
Bedroom
- Level: First
- Area: 221
- Dimensions: 13x17
Bedroom
- Level: First
- Area: 204
- Dimensions: 12x17
Other
- Level: First
Dining room
- Level: First
- Area: 210
- Dimensions: 14x15
Dining room
- Level: First
- Area: 238
- Dimensions: 14x17
Kitchen
- Level: First
- Area: 272
- Dimensions: 16x17
Living room
- Level: First
- Area: 726
- Dimensions: 22x33
Heating
- Natural Gas
Cooling
- Electric
Features
- Number of fireplaces: 1
Interior area
- Total structure area: 2,948
- Total interior livable area: 2,948 sqft
Video & virtual tour
Property
Parking
- Total spaces: 2
- Parking features: Attached
- Attached garage spaces: 2
Features
- Stories: 1
Lot
- Size: 0.34 Acres
- Features: Corner Lot, Subdivided, 1/4 Up to 1/2 Acre
Details
- Parcel number: 0791330030007
Construction
Type & style
- Home type: SingleFamily
- Architectural style: Contemporary,Other,Traditional
- Property subtype: Single Family Residence
Materials
- Brick
- Foundation: Slab
- Roof: Composition
Condition
- New construction: No
- Year built: 1956
Utilities & green energy
- Sewer: Public Sewer
- Water: Public
Community & HOA
Community
- Subdivision: Charnwood
HOA
- Has HOA: Yes
- HOA fee: $1,360 annually
Location
- Region: Houston
Financial & listing details
- Price per square foot: $424/sqft
- Tax assessed value: $909,465
- Annual tax amount: $17,949
- Date on market: 6/30/2026
Price history
| Date | Event | Price |
|---|---|---|
| 7/31/2026 | Pending sale | $1,250,890$424/sqft |
Source: | ||
| 5/28/2026 | Listed for sale | $1,250,890$424/sqft |
Source: | ||
| 5/18/2026 | Pending sale | $1,250,890$424/sqft |
Source: | ||
| 5/11/2026 | Price change | $1,250,890-3.5%$424/sqft |
Source: | ||
| 4/30/2026 | Price change | $1,295,800-3.9%$440/sqft |
Source: | ||
| 4/10/2026 | Price change | $1,347,800-3.6%$457/sqft |
Source: | ||
| 3/17/2026 | Price change | $1,398,700+69.5%$474/sqft |
Source: | ||
| 7/31/2025 | Pending sale | $825,000$280/sqft |
Source: | ||
| 7/14/2025 | Price change | $825,000-5.7%$280/sqft |
Source: | ||
| 6/23/2025 | Listed for sale | $875,000$297/sqft |
Source: | ||
Public tax history
| Year | Property taxes | Tax assessment |
|---|---|---|
| 2025 | $6,350 -0.7% | $909,465 +18.5% |
| 2024 | $6,396 +1.3% | $767,785 |
| 2023 | $6,311 -22.8% | $767,785 +11.4% |
| 2022 | $8,176 | $689,170 +5.9% |
| 2021 | -- | $650,667 +1.3% |
| 2020 | $8,700 -4.9% | $642,154 +0.5% |
| 2019 | $9,144 -3.4% | $638,742 -2.5% |
| 2018 | $9,470 | $654,897 |
| 2017 | $9,470 -0.1% | $654,897 |
| 2016 | $9,478 +2.4% | $654,897 |
| 2015 | $9,259 | $654,897 +8.7% |
| 2014 | $9,259 | $602,307 +18.7% |
| 2013 | -- | $507,508 |
| 2012 | -- | $507,508 -6.6% |
| 2011 | -- | $543,439 |
| 2010 | -- | $543,439 +0.4% |
| 2009 | -- | $541,284 +23.9% |
| 2007 | -- | $436,965 +3.6% |
| 2006 | -- | $421,718 +3.2% |
| 2005 | -- | $408,540 +10% |
| 2004 | -- | $371,400 |
| 2003 | -- | $371,400 +4.1% |
| 2002 | -- | $356,700 +22.8% |
| 2001 | -- | $290,400 +10% |
| 2000 | -- | $264,000 |
Find assessor info on the county website
Monthly payment
Estimated market value
$1,204,300
$1.14M - $1.26M
$4,741/mo
Climate risks
Explore flood, wildfire, and other predictive climate risk information for this property on First Street®️.