LISTED & PENDED
Sold
$2,795,000
7525 N Pennsylvania St, Indianapolis, IN 46240
5beds
7,098sqft
Residential, Single Family Residence
Built in 2011
0.72 Acres Lot
$2,824,900 Zestimate®
$394/sqft
$6,017 Estimated rent
Home value
$2,824,900
$2.60M - $3.08M
$6,017/mo
Zestimate® history
Owner options
List your home for rent
$6,017/mo
Rent Zestimate®
Find your next renter with Zillow Rental Manager. Plus, with online applications, you can quickly screen prospective tenants – for free.
$6,017/mo
Rent Zestimate®
Refinance and save
$14,052/mo
Est. payment
Refinancing to a lower rate could help reduce your monthly payments and save thousands over the life of the loan.
$14,052/mo
Est. payment
Explore your selling options
Work with a Zillow partner agent
Leverage their expertise and Zillow's premium Showcase listings to get your home seen by more buyers.
Get startedList with your own agent
Get your home in front of millions of buyers by listing it on Zillow.
Learn how to do itSell it yourself
Take full control of how buyers see your home on Zillow by listing For Sale by Owner (FSBO).
List your homeWhat's special
Zillow last checked:
Listing updated:
Listed by:
Bif Ward 317-590-7871,
F.C. Tucker Company
Bought with:
Bif Ward
F.C. Tucker Company
Source: MIBOR as distributed by MLS GRID,MLS#: 22022116
Facts & features
Interior
Bedrooms & bathrooms
- Bedrooms: 5
- Bathrooms: 6
- Full bathrooms: 5
- 1/2 bathrooms: 1
- Main level bathrooms: 2
- Main level bedrooms: 1
Primary bedroom
- Features: Carpet
- Level: Main
- Area: 336 Square Feet
- Dimensions: 21x16
Bedroom 2
- Features: Carpet
- Level: Upper
- Area: 221 Square Feet
- Dimensions: 17x13
Bedroom 3
- Features: Carpet
- Level: Upper
- Area: 272 Square Feet
- Dimensions: 17x16
Bedroom 4
- Features: Carpet
- Level: Upper
- Area: 238 Square Feet
- Dimensions: 17x14
Bedroom 5
- Features: Carpet
- Level: Basement
- Area: 272 Square Feet
- Dimensions: 17x16
Bonus room
- Features: Hardwood
- Level: Upper
- Area: 414 Square Feet
- Dimensions: 23x18
Dining room
- Features: Hardwood
- Level: Main
- Area: 238 Square Feet
- Dimensions: 17x14
Family room
- Features: Hardwood
- Level: Main
- Area: 442 Square Feet
- Dimensions: 26x17
Other
- Features: Carpet
- Level: Basement
- Area: 400 Square Feet
- Dimensions: 25x16
Kitchen
- Features: Hardwood
- Level: Main
- Area: 374 Square Feet
- Dimensions: 22x17
Laundry
- Features: Hardwood
- Level: Main
- Area: 80 Square Feet
- Dimensions: 10x08
Living room
- Features: Hardwood
- Level: Main
- Area: 340 Square Feet
- Dimensions: 20x17
Play room
- Features: Carpet
- Level: Basement
- Area: 500 Square Feet
- Dimensions: 25x20
Heating
- Forced Air, Natural Gas
Appliances
- Included: Gas Cooktop, Dishwasher, Disposal, Gas Water Heater, Humidifier, Microwave, Double Oven, Refrigerator, Warming Drawer, Water Purifier, Water Softener Owned, Wine Cooler
- Laundry: Main Level
Features
- Breakfast Bar, Bookcases, High Ceilings, Kitchen Island, Entrance Foyer, Hardwood Floors, Pantry, Walk-In Closet(s)
- Flooring: Hardwood
- Basement: Ceiling - 9+ feet
- Number of fireplaces: 2
- Fireplace features: Basement, Family Room
Interior area
- Total structure area: 7,098
- Total interior livable area: 7,098 sqft
- Finished area below ground: 1,788
Property
Parking
- Total spaces: 3
- Parking features: Attached, Concrete, Garage Door Opener, Side Load Garage
- Attached garage spaces: 3
Features
- Levels: Two
- Stories: 2
- Patio & porch: Patio, Screened
- Exterior features: Sprinkler System
- Pool features: In Ground
- Fencing: Fenced,Fence Full Rear
Lot
- Size: 0.72 Acres
- Features: Mature Trees, Trees-Small (Under 20 Ft)
Details
- Parcel number: 490326110028000820
- Special conditions: Sales Disclosure On File
- Other equipment: Generator
- Horse amenities: None
Construction
Type & style
- Home type: SingleFamily
- Architectural style: French Provincial
- Property subtype: Residential, Single Family Residence
Materials
- Brick
- Foundation: Concrete Perimeter
Condition
- New construction: No
- Year built: 2011
Utilities & green energy
- Water: Municipal/City
Community & HOA
Community
- Security: Security Alarm Paid
- Subdivision: Washington Blvd Heights
HOA
- Has HOA: No
Location
- Region: Indianapolis
Financial & listing details
- Price per square foot: $394/sqft
- Tax assessed value: $2,495,800
- Annual tax amount: $26,054
- Date on market: 6/5/2025
- Cumulative days on market: 1 day
Price history
| Date | Event | Price |
|---|---|---|
| 6/11/2025 | Sold | $2,795,000$394/sqft |
Source:  MIBOR as distributed by MLS GRID #22022116 Report a problem MIBOR as distributed by MLS GRID #22022116 Report a problem | ||
| 6/5/2025 | Pending sale | $2,795,000+11.8%$394/sqft |
Source: MIBOR as distributed by MLS GRID #22022116 Report a problem | ||
| 5/9/2024 | Sold | $2,500,000+44.2%$352/sqft |
Source: MIBOR as distributed by MLS GRID #21978530 Report a problem | ||
| 6/5/2018 | Sold | $1,734,000-3.4%$244/sqft |
Source: MIBOR as distributed by MLS GRID #21512438 Report a problem | ||
| 2/20/2018 | Pending sale | $1,795,000$253/sqft |
Source: MIBOR REALTOR Association #21512438 Report a problem | ||
| 9/27/2017 | Price change | $1,795,000-4.3%$253/sqft |
Source: MIBOR REALTOR Association #21512438 Report a problem | ||
| 9/12/2017 | Listed for sale | $1,874,900+17.2%$264/sqft |
Source: MIBOR REALTOR Association #21512438 Report a problem | ||
| 7/18/2016 | Sold | $1,600,000$225/sqft |
Source: Agent Provided Report a problem | ||
| 6/14/2016 | Pending sale | $1,600,000$225/sqft |
Source: Encore Sotheby's International Realty #21423736 Report a problem | ||
| 6/14/2016 | Listed for sale | $1,600,000+315.6%$225/sqft |
Source: Encore Sotheby's International Realty #21423736 Report a problem | ||
| 9/26/2011 | Sold | $385,000-1.3%$54/sqft |
Source: Agent Provided Report a problem | ||
| 6/30/2011 | Price change | $390,000+22.3%$55/sqft |
Source: Keller Williams Realty Indy Metro West Report a problem | ||
| 6/1/2011 | Price change | $319,000-18.2%$45/sqft |
Source: Web Agent Solutions, Inc #2933787 Report a problem | ||
| 5/3/2011 | Price change | $390,000+22.3%$55/sqft |
Source: Keller Williams Realty Indy Metro West Report a problem | ||
| 3/8/2011 | Price change | $319,000-18.2%$45/sqft |
Source: Web Agent Solutions, Inc #2933787 Report a problem | ||
| 2/25/2011 | Listed for sale | $390,000+8.3%$55/sqft |
Source: Keller Williams Realty Indy Metro West Report a problem | ||
| 11/4/2010 | Listing removed | $360,000-7.7%$51/sqft |
Source: Keller Williams Indy Metro West #21003533 Report a problem | ||
| 9/10/2009 | Sold | $390,000$55/sqft |
Source: Agent Provided Report a problem | ||
| 7/9/2009 | Listed for sale | $390,000$55/sqft |
Source: Bruce Bright #2933787 Report a problem | ||
Public tax history
| Year | Property taxes | Tax assessment |
|---|---|---|
| 2025 | $25,809 +9.5% | $2,495,800 +38.5% |
| 2024 | $23,571 -6.8% | $1,802,200 +8.3% |
| 2023 | $25,290 -13.9% | $1,664,100 -26.1% |
| 2022 | $29,356 +18.7% | $2,253,300 +10.5% |
| 2021 | $24,732 +15.5% | $2,039,200 +10.4% |
| 2020 | $21,421 +16.7% | $1,846,600 +6.5% |
| 2019 | $18,354 +6.9% | $1,734,600 +13.1% |
| 2018 | $17,169 +69.5% | $1,533,600 +5.4% |
| 2017 | $10,127 +5% | $1,455,300 +56.9% |
| 2016 | $9,645 +1.7% | $927,800 +2.7% |
| 2014 | $9,485 +34.5% | $903,800 +7% |
| 2013 | $7,053 | $844,800 +25.4% |
| 2012 | $7,053 | $673,900 +1882.1% |
| 2011 | -- | $34,000 |
| 2010 | $681 +9.2% | $34,000 |
| 2009 | $623 | $34,000 |
| 2007 | -- | $34,000 |
| 2003 | -- | $34,000 -54.3% |
| 2002 | -- | $74,400 +200% |
| 2001 | -- | $24,800 |
| 2000 | -- | $24,800 |
Find assessor info on the county website
Neighborhood: Meridian Hills
Nearby homes
- $1,516,5001 bd2 ba5k sqft7535 N Pennsylvania St, Indianapolis, IN 46240Off Market
- $1,284,3000.44 Acres7515 N Pennsylvania St, Indianapolis, IN 46240Off Market
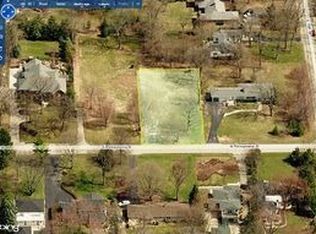
- $891,3004 bd3 ba3k sqft7545 N Pennsylvania St, Indianapolis, IN 46240Off Market
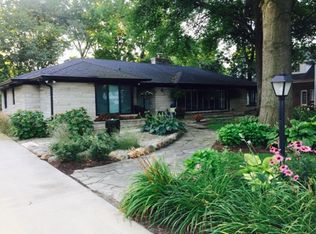
- $462,7002 bd1 ba1.6k sqft110 E 75th St, Indianapolis, IN 46240Off Market
- $1,391,2003 bd3 ba3.2k sqft7501 N Pennsylvania St, Indianapolis, IN 46240Off Market
- $912,7002 bd2 ba3.7k sqft130 E 75th St, Indianapolis, IN 46240Off Market
- $2,525,3000.559 Acres7575 N Pennsylvania St, Indianapolis, IN 46240Off Market
- $1,504,6004 bd3 ba2.7k sqft7510 Washington Blvd, Indianapolis, IN 46240Off Market
Nearby schools
GreatSchools rating
- 3/10Greenbriar Elementary SchoolGrades: K-5Distance: 1.8 mi
- 5/10Northview Middle SchoolGrades: 6-8Distance: 1.7 mi
- 7/10North Central High SchoolGrades: 9-12Distance: 1.9 mi
Get a cash offer in 3 minutes
Find out how much your home could sell for in as little as 3 minutes with a no-obligation cash offer.
Estimated market value
$2,824,900
Get a cash offer in 3 minutes
Find out how much your home could sell for in as little as 3 minutes with a no-obligation cash offer.
Estimated market value
$2,824,900
- Indiana
- Marion County
- Indianapolis
- 46240
- Meridian Hills
- 7525 N Pennsylvania St
Nearby cities
Nearby neighborhoods
Nearby zip codes
Other Indianapolis Topics
