Immaculate & spacious 1st floor corner coach home with 1 car garage and garden view. Vinyl laminate throughout except for kitchen which is tiled. Knockdown ceiling finish - NO POPCORN! Eat-in kitchen wood cabinets w/some mullion doors, granite counters & full backsplash, stainless steel appliances including a double oven, pantry + a pull-out spice drawer. Split bedroom plan. Master suite has 2 customized walk-in closets, long, wood vanity w/double sinks and marble top in bathroom + large shower. Interior laundry room w/white shaker cabinets & Samsung washer/dryer. Accordion shutters. Tiled, covered porch w/new screening. New AC & impact garage door. Roof replaced by Association 2024. Minimum credit score 650. $1000 capital contribution at closing. 1 Dog or 1 Cat permitted. Max wt 50lbs. ANSWERS TO FREQUENTLY ASKED QUESTIONS + Things You Should Know:
* Association approval w/interview required. Please allow 30 days. $200 Application fee.
* 650 Minimum Credit Score required.
* Buyer to pay $1,000 Capital Contribution at closing.
* Pets - 1 cat OR 1 dog permitted. Maximum weight 50lbs
* Rentals permitted w/no waiting period. Can rent 2x per year, minimum 6 months.
* Air Conditioner 2024
* Water heater 2019
* Impact garage door 2024
* Newer stainless steel appliances (2020)
* Community pool and Clubhouse
* "A" rated schools: Riverglades Elementary, Westglades Middle and Marjory Stoneman Douglas High School.
Sold for $495,000
$495,000
7525 NW 61st Terrace #702, Parkland, FL 33067
3beds
1,700sqft
Condominium
Built in 1991
-- sqft lot
$473,900 Zestimate®
$291/sqft
$3,065 Estimated rent
Home value
$473,900
$436,000 - $512,000
$3,065/mo
Zestimate® history
Owner options
List your home for rent
$3,065/mo
Rent Zestimate®
Find your next renter with Zillow Rental Manager. Plus, with online applications, you can quickly screen prospective tenants – for free.
$3,065/mo
Rent Zestimate®
Refinance and save
$3,914/mo
Est. payment
Refinancing to a lower rate could help reduce your monthly payments and save thousands over the life of the loan.
$3,914/mo
Est. payment
Explore your selling options
Work with a Zillow partner agent
Leverage their expertise and Zillow's premium Showcase listings to get your home seen by more buyers.
Get startedList with your own agent
Get your home in front of millions of buyers by listing it on Zillow.
Learn how to do itSell it yourself
Take full control of how buyers see your home on Zillow by listing For Sale by Owner (FSBO).
List your homeWhat's special
Zillow last checked:
Listing updated:
Listed by:
Gail M Bass 561-251-3520,
Keller Williams Realty Boca Raton
Bought with:
Heather Dawn Shelton, 3505649
United Realty Group Inc
Source: BeachesMLS,MLS#: R11024988 Originating MLS: BeachesMLS
Originating MLS: BeachesMLSFacts & features
Interior
Bedrooms & bathrooms
- Bedrooms: 3
- Bathrooms: 2
- Full bathrooms: 2
- Main level bathrooms: 2
- Main level bedrooms: 3
Primary bedroom
- Level: Main
- Area: 202.8
- Dimensions: 13 X 15.6
Primary bedroom
- Level: Main
- Area: 202.8
- Dimensions: 13 X 15.6
Bedroom 2
- Level: Main
- Area: 132
- Dimensions: 11 X 12
Bedroom 2
- Level: Main
- Area: 132
- Dimensions: 11 X 12
Bedroom 3
- Level: Main
- Area: 110
- Dimensions: 10 X 11
Bedroom 3
- Level: Main
- Area: 110
- Dimensions: 10 X 11
Dining room
- Level: Main
- Area: 154
- Dimensions: 11 X 14
Dining room
- Level: Main
- Area: 154
- Dimensions: 11 X 14
Kitchen
- Level: Main
- Area: 94.6
- Dimensions: 8.6 X 11
Kitchen
- Level: Main
- Area: 94.6
- Dimensions: 8.6 X 11
Living room
- Level: Main
- Area: 266
- Dimensions: 19 X 14
Living room
- Level: Main
- Area: 266
- Dimensions: 19 X 14
Other
- Description: Garage
- Level: Main
- Area: 220
- Dimensions: 11 X 20
Other
- Description: Foyer
- Level: Main
- Area: 60
- Dimensions: 10 X 6
Other
- Description: Garage
- Level: Main
- Area: 220
- Dimensions: 11 X 20
Other
- Description: Foyer
- Level: Main
- Area: 60
- Dimensions: 10 X 6
Utility room
- Description: Laundry
- Level: Main
- Area: 39.6
- Dimensions: 6 X 6.6
Utility room
- Description: Laundry
- Level: Main
- Area: 39.6
- Dimensions: 6 X 6.6
Heating
- Central, Electric
Cooling
- Central Air, Ceiling Fan(s), Electric
Appliances
- Included: Dryer, Dishwasher, Electric Range, Electric Water Heater, Disposal, Microwave, Refrigerator, Water Heater, Washer
- Laundry: Inside
Features
- Breakfast Area, Dining Area, Separate/Formal Dining Room, Dual Sinks, Entrance Foyer, Eat-in Kitchen, Pantry, Split Bedrooms, Separate Shower, Walk-In Closet(s)
- Flooring: Ceramic Tile, Laminate
- Windows: Blinds
Interior area
- Total structure area: 2,078
- Total interior livable area: 1,700 sqft
Property
Parking
- Total spaces: 1
- Parking features: Attached, Garage, Garage Door Opener
- Attached garage spaces: 1
Features
- Patio & porch: Covered, Patio, Porch, Screened
- Exterior features: Outdoor Living Area, Porch
- Pool features: Association
- Has view: Yes
- View description: Garden
- Waterfront features: None
Lot
- Features: Interior Lot
Details
- Parcel number: 474136ac0180
- Zoning: PUD
- Special conditions: Listed As-Is
Construction
Type & style
- Home type: Condo
- Architectural style: Coach/Carriage
- Property subtype: Condominium
Materials
- Block
- Roof: Spanish Tile
Condition
- Resale
- New construction: No
- Year built: 1991
Utilities & green energy
- Electric: 3 Phase
- Sewer: Public Sewer
- Water: Public
- Utilities for property: Cable Available, Sewer Available, Water Available
Community & HOA
Community
- Security: Security System Owned, Security System
- Subdivision: Carriage Homes at Terramar
HOA
- Has HOA: Yes
- Amenities included: Clubhouse, Pool
- Services included: Common Areas, Insurance, Maintenance Grounds
- HOA fee: $401 monthly
Location
- Region: Parkland
Financial & listing details
- Price per square foot: $291/sqft
- Tax assessed value: $446,620
- Annual tax amount: $2,472
- Date on market: 10/4/2024
- Cumulative days on market: 20 days
- Listing terms: Cash,Conventional
Price history
| Date | Event | Price |
|---|---|---|
| 12/13/2024 | Sold | $495,000-2.9%$291/sqft |
Source:  BeachesMLS #R11024988 Report a problem BeachesMLS #R11024988 Report a problem | ||
| 10/4/2024 | Listed for sale | $510,000+5.2%$300/sqft |
Source: BeachesMLS #RX-11024988 Report a problem | ||
| 11/20/2023 | Sold | $485,000-3%$285/sqft |
Source:  MIAMI #A11460413 Report a problem MIAMI #A11460413 Report a problem | ||
| 10/7/2023 | Pending sale | $499,999$294/sqft |
Source: MIAMI #A11460413 Report a problem | ||
| 9/28/2023 | Listed for sale | $499,999+514.7%$294/sqft |
Source: MIAMI #A11460413 Report a problem | ||
| 2/1/1992 | Sold | $81,343$48/sqft |
Source: Public Record Report a problem | ||
Public tax history
| Year | Property taxes | Tax assessment |
|---|---|---|
| 2025 | $6,152 +59.8% | $330,420 +60.3% |
| 2024 | $3,850 +55.7% | $206,180 +50.4% |
| 2023 | $2,473 +2.7% | $137,120 +3% |
| 2022 | $2,407 +5% | $133,130 +3% |
| 2021 | $2,294 +2.2% | $129,260 +1.4% |
| 2020 | $2,244 +1.4% | $127,480 +2.3% |
| 2019 | $2,213 | $124,620 +1.9% |
| 2018 | $2,213 +3.8% | $122,300 +2.1% |
| 2017 | $2,131 +4.3% | $119,790 +2.1% |
| 2016 | $2,044 +1.2% | $117,330 +0.7% |
| 2015 | $2,021 -1.5% | $116,520 +0.8% |
| 2014 | $2,051 | $115,600 -21.3% |
| 2013 | $2,051 +3.6% | $146,980 +1% |
| 2012 | $1,980 +4% | $145,500 +2.5% |
| 2011 | $1,905 +0.4% | $141,980 +32.5% |
| 2010 | $1,898 +32.7% | $107,140 +2.7% |
| 2009 | $1,430 +3.8% | $104,330 +0.1% |
| 2008 | $1,377 | $104,230 |
Find assessor info on the county website
Neighborhood: 33067
Nearby homes
- $404,0002 bd2 ba1.4k sqft7525 NW 61st Ter APT 2601, Parkland, FL 33067Off Market
- $363,9002 bd2 ba1.3k sqft7525 NW 61st Ter APT 2602, Parkland, FL 33067Off Market
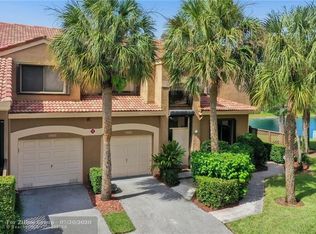
- $344,1002 bd2 ba1.4k sqft7525 NW 61st Ter APT 2901, Parkland, FL 33067Off Market
- $367,6002 bd2 ba1.3k sqft7525 NW 61st Ter APT 2902, Pompano Beach, FL 33067Off Market

- $475,4003 bd2 ba1.7k sqft7525 NW 61st Ter APT 2903, Parkland, FL 33067Off Market
- $433,5003 bd2 ba1.8k sqft7525 NW 61st Ter APT 2904, Parkland, FL 33067Off Market
- $357,9002 bd2 ba1.3k sqft7525 NW 61st Ter APT 3201, Parkland, FL 33067Off Market
- $389,7003 bd2 ba1.4k sqft7525 NW 61st Ter APT 3202, Parkland, FL 33067Off Market
Nearby schools
GreatSchools rating
- 10/10Riverglades Elementary SchoolGrades: PK-5Distance: 0.8 mi
- 9/10Westglades Middle SchoolGrades: 6-8Distance: 4.2 mi
- 9/10Marjory Stoneman Douglas High SchoolGrades: 9-12Distance: 3.9 mi
Schools provided by the listing agent
- Elementary: Riverglades
- Middle: Westglades
- High: Marjory Stoneman Douglas
Source: BeachesMLS. This data may not be complete. We recommend contacting the local school district to confirm school assignments for this home.
Get a cash offer in 3 minutes
Find out how much your home could sell for in as little as 3 minutes with a no-obligation cash offer.
Estimated market value
$473,900
Get a cash offer in 3 minutes
Find out how much your home could sell for in as little as 3 minutes with a no-obligation cash offer.
Estimated market value
$473,900
- Florida
- Broward County
- Parkland
- 33067
- 7525 NW 61st Terrace Unit 702
Nearby cities
Nearby zip codes
Other Parkland Topics
