Beautifully enhanced 5 Bed+Den, 3.5 bath home in Parkland featuring over 3,400 sq ft of living space and a fully renovated resort-style backyard. New tile ROOF Oct 2025 with an 8-year transferable warranty. Polished travertine flooring. Interior upgrades include new wood floors upstairs, solid wood doors with Baldwin gold hardware, custom closets, and a Murano chandelier. Freshly painted interiors and exterior; the kitchen & laundry areas have been refreshed with upgraded appliances and finishes. A large playroom/TV room, one spacious bedroom, one full bathroom, and a half bathroom on the first story. Upstairs, the primary suite offers a spa-like bathroom with a steam shower and dual vanities, three bedrooms, and a full bathroom. Impact windows and doors, AC systems 2023 & 2021 with antimicrobial duct coating treatment and UV Light, water purification system. The backyard has been transformed into a private, resort-style OASIS. The outdoor space features marble tiles, a large pool and spa, an outdoor kitchen, and professionally designed landscaping with exclusive, unique trees and plants, and architectural landscape lighting, creating a private garden sanctuary that provides a tranquil environment ideal for relaxing or entertaining. Whether hosting friends or enjoying a quiet evening, this outdoor setting feels both intimate and exceptional. Located within the highly desirable Parkland community of Whittier Oaks, this residence is situated in the coveted Estates section, known for its more spacious homes, private settings, and select lot positions with HOA-maintained landscaping for easy living. Ideally located just steps away from the beautiful Terramar Park. List of detailed Features and Upgrades upon request. Schedule your private showing today!
Sold for $1,275,000
$1,275,000
7525 NW 75th Drive, Parkland, FL 33067
5beds
3,445sqft
Single Family Residence
Built in 1990
9,639 Square Feet Lot
$1,274,900 Zestimate®
$370/sqft
$7,628 Estimated rent
Home value
$1,274,900
$1.15M - $1.42M
$7,628/mo
Zestimate® history
Owner options
List your home for rent
$7,628/mo
Rent Zestimate®
Find your next renter with Zillow Rental Manager. Plus, with online applications, you can quickly screen prospective tenants – for free.
$7,628/mo
Rent Zestimate®
Refinance and save
$9,867/mo
Est. payment
Refinancing to a lower rate could help reduce your monthly payments and save thousands over the life of the loan.
$9,867/mo
Est. payment
Explore your selling options
Work with a Zillow partner agent
Leverage their expertise and Zillow's premium Showcase listings to get your home seen by more buyers.
Get startedList with your own agent
Get your home in front of millions of buyers by listing it on Zillow.
Learn how to do itSell it yourself
Take full control of how buyers see your home on Zillow by listing For Sale by Owner (FSBO).
List your homeWhat's special
Large pool and spaMurano chandelierOutdoor kitchenFully renovated resort-style backyardWater purification systemPolished travertine flooringNew wood floors upstairs
Zillow last checked:
Listing updated:
Listed by:
Doris Tamara Aristy 954-213-5310,
Camino Real Realty LLC
Bought with:
Joan C Mintz, 3113655
Re/Max 1st Choice
Source: BeachesMLS,MLS#: B26010449 Originating MLS: BeachesMLS
Originating MLS: BeachesMLSFacts & features
Interior
Bedrooms & bathrooms
- Bedrooms: 5
- Bathrooms: 4
- Full bathrooms: 3
- 1/2 bathrooms: 1
- Main level bathrooms: 1
- Main level bedrooms: 1
Heating
- Central, Radiant
Cooling
- Central Air, Ceiling Fan(s)
Appliances
- Included: Cooktop, Dryer, Dishwasher, Electric Cooktop, Electric Range, Electric Water Heater, Disposal, Ice Maker, Microwave, Oven, Water Purifier Owned, Refrigerator, Water Heater, Water Purifier, Wine Refrigerator, Washer
- Laundry: Washer Hookup, Electric Dryer Hookup, Inside, Main Level, Laundry Room, Laundry Tub, Sink, Washer Dryer Install Allowed
Features
- Built-in Features, Bathtub, Dining Area, Separate/Formal Dining Room, Garden Tub/Roman Tub, High Ceilings, Main Level Primary, Pantry, Soaking Tub, Separate Shower, Upper Level Primary, Vaulted Ceiling(s), Walk-In Closet(s)
- Flooring: Marble, Tile, Wood
- Doors: French Doors
- Has fireplace: No
Interior area
- Total structure area: 3,665
- Total interior livable area: 3,445 sqft
Property
Parking
- Total spaces: 6
- Parking features: Attached, Circular Driveway, Covered, Driveway, Garage, Garage Door Opener, Guest
- Attached garage spaces: 2
- Uncovered spaces: 4
Accessibility
- Accessibility features: None
Features
- Levels: Two
- Stories: 2
- Exterior features: Awning(s), Built-in Barbecue, Barbecue, Outdoor Kitchen
- Has private pool: Yes
- Pool features: Concrete, Fenced, Electric Heat, Heated, Infinity, In Ground, Pool Equipment, Private, Pool/Spa Combo
- Has spa: Yes
- Spa features: In Ground
- Fencing: Back Yard,Fenced
- Has view: Yes
- View description: Lake, Water
- Has water view: Yes
- Water view: Lake,Water
- Waterfront features: Lake Front, None
- Frontage type: Waterfront
- Frontage length: 85.23,85.23
Lot
- Size: 9,639 Square Feet
- Features: < 1/4 Acre
Details
- Additional structures: Gazebo, Pergola
- Parcel number: 474136011360
- Zoning: PUD
- Special conditions: Standard
Construction
Type & style
- Home type: SingleFamily
- Architectural style: Contemporary,Mediterranean
- Property subtype: Single Family Residence
Materials
- Block, Frame, Stucco
- Roof: Barrel,Tile
Condition
- Resale
- New construction: No
- Year built: 1990
Utilities & green energy
- Sewer: Public Sewer
- Water: Public
- Utilities for property: Cable Available, Electricity Available, Water Available
Community & HOA
Community
- Features: Home Owners Association, Gated
- Security: Gated with Guard, Gated Community, Smoke Detector(s), Security Guard
- Subdivision: TERRAMAR ONE
HOA
- Has HOA: Yes
- Amenities included: Maintenance, Security
- Services included: Reserve Fund, Security
- HOA fee: $950 quarterly
- HOA name: Whittier Oaks
- HOA phone: 954-426-0151
Location
- Region: Parkland
Financial & listing details
- Price per square foot: $370/sqft
- Tax assessed value: $1,001,280
- Annual tax amount: $16,721
- Date on market: 4/8/2026
- Cumulative days on market: 8 days
- Listing terms: Cash,Conventional,FHA,VA Loan
- Electric utility on property: Yes
Price history
| Date | Event | Price |
|---|---|---|
| 7/8/2026 | Sold | $1,275,000-2.7%$370/sqft |
Source:  BeachesMLS #B26010449 Report a problem BeachesMLS #B26010449 Report a problem | ||
| 4/8/2026 | Listed for sale | $1,310,000+35.7%$380/sqft |
Source: BeachesMLS #B26010449 Report a problem | ||
| 5/2/2023 | Sold | $965,600-12.2%$280/sqft |
Source:  MIAMI #A11372203 Report a problem MIAMI #A11372203 Report a problem | ||
| 4/28/2023 | Pending sale | $1,100,000$319/sqft |
Source: MIAMI #A11372203 Report a problem | ||
| 4/14/2023 | Listed for sale | $1,100,000+83.6%$319/sqft |
Source: MIAMI #A11372203 Report a problem | ||
| 2/15/2013 | Listing removed | $599,000$174/sqft |
Source: RE/MAX IN MOTION INC #F1198756 Report a problem | ||
| 8/2/2012 | Listed for sale | $599,000-7.3%$174/sqft |
Source: RE/MAX In Motion #F1198756 Report a problem | ||
| 12/1/2011 | Listing removed | $646,000$188/sqft |
Source: Advantage International Realty Inc. Report a problem | ||
| 8/9/2011 | Listed for sale | $646,000$188/sqft |
Source: RE/MAX Premier Associates Report a problem | ||
| 5/29/2011 | Listing removed | $646,000$188/sqft |
Source: Prudential Florida Realty #M1467606 Report a problem | ||
| 2/2/2011 | Listed for sale | $646,000-7.7%$188/sqft |
Source: Prudential Florida Realty #M1467606 Report a problem | ||
| 4/11/2005 | Sold | $700,000+107.4%$203/sqft |
Source: Public Record Report a problem | ||
| 7/18/2002 | Sold | $337,500+36.6%$98/sqft |
Source: Public Record Report a problem | ||
| 6/19/1998 | Sold | $247,000$72/sqft |
Source: Public Record Report a problem | ||
Public tax history
| Year | Property taxes | Tax assessment |
|---|---|---|
| 2025 | $16,721 -4.6% | $901,340 -4.5% |
| 2024 | $17,534 +0.3% | $943,540 +6.1% |
| 2023 | $17,478 +117.1% | $888,890 +103.6% |
| 2022 | $8,051 +3.4% | $436,670 +3% |
| 2021 | $7,788 +1.9% | $423,960 +1.4% |
| 2020 | $7,646 +1.1% | $418,110 +2.3% |
| 2019 | $7,561 | $408,710 +1.9% |
| 2018 | $7,561 +3.5% | $401,090 +2.1% |
| 2017 | $7,306 +3.1% | $392,850 +2.1% |
| 2016 | $7,083 -0.1% | $384,770 +0.7% |
| 2015 | $7,088 -2.3% | $382,100 +0.8% |
| 2014 | $7,258 | $379,070 +1.5% |
| 2013 | $7,258 +2.1% | $373,470 +1.1% |
| 2012 | $7,112 -7% | $369,440 -12% |
| 2011 | $7,650 -0.3% | $419,850 +7.3% |
| 2010 | $7,670 -9.4% | $391,340 -15.2% |
| 2009 | $8,464 -18.8% | $461,220 -20.7% |
| 2008 | $10,421 -6.6% | $581,710 -3.5% |
| 2007 | $11,154 -6.5% | $602,700 +2.5% |
| 2006 | $11,927 | $588,000 +72.4% |
| 2005 | -- | $341,010 +3% |
| 2004 | $7,071 +4.6% | $331,080 +5.5% |
| 2003 | $6,759 +46.3% | $313,880 +44.3% |
| 2002 | $4,620 +2.3% | $217,580 +1.6% |
| 2001 | $4,517 +3.3% | $214,160 |
| 2000 | $4,373 | -- |
Find assessor info on the county website
Neighborhood: 33067
Nearby homes
- $994,7004 bd3 ba2.6k sqft7530 NW 75th Dr, Parkland, FL 33067Off Market

- $---- bd-- ba-- sqft7530 NW 75th Dr, Pompano Beach, FL 33067Off Market
- $962,0005 bd3 ba2.9k sqft7505 NW 75th Dr, Parkland, FL 33067Off Market
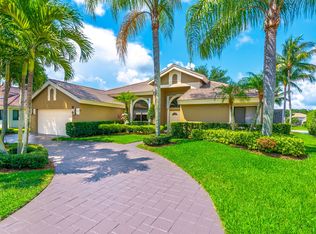
- $821,8003 bd3 ba2.4k sqft7550 NW 75th Dr, Parkland, FL 33067Off Market
- $850,0004 bd3 ba2.1k sqft7565 NW 75th Dr, Parkland, FL 33067Sold
- $939,3004 bd3 ba3.1k sqft7510 NW 75th Dr, Parkland, FL 33067Off Market
- $914,0005 bd3 ba2.2k sqft7545 NW 75th Dr, Pompano Beach, FL 33067Off Market
- $941,7004 bd3 ba3.1k sqft7585 NW 75th Dr, Parkland, FL 33067Off Market
Nearby schools
GreatSchools rating
- 10/10Riverglades Elementary SchoolGrades: PK-5Distance: 0.6 mi
- 9/10Westglades Middle SchoolGrades: 6-8Distance: 4 mi
- 9/10Marjory Stoneman Douglas High SchoolGrades: 9-12Distance: 3.7 mi
Schools provided by the listing agent
- Elementary: Riverglades
- Middle: Westglades
- High: Marjory Stoneman Douglas
Source: BeachesMLS. This data may not be complete. We recommend contacting the local school district to confirm school assignments for this home.
Get a cash offer in 3 minutes
Find out how much your home could sell for in as little as 3 minutes with a no-obligation cash offer.
Estimated market value
$1,274,900
Get a cash offer in 3 minutes
Find out how much your home could sell for in as little as 3 minutes with a no-obligation cash offer.
Estimated market value
$1,274,900
- Florida
- Broward County
- Parkland
- 33067
- 7525 NW 75th Drive
Nearby cities
Nearby zip codes
Other Parkland Topics
