Want to be 3 minutes from Indian Land with Indian Land Schools? That's the beauty of Kinsdale! Own a replica of our stunning Continental model home! This is a very popular plan due to ample entertaining space, open concept for everyday living, a planning center , formal dining, butler's pantry, spacious kitchen island for afternoon dinner prep, guest suite down, and covered rear patio. This home boasts a loft for game nights, and 4 bedrooms up, plus a Jack and Jill bath, as well as one bedroom featuring its own private bath and closet. All upgrades and options have been selected. Visit us at our sales center, in the community, to learn more about this and other incredible homes in tranquil Kinsdale. HOA fees include High-Speed Internet/Cable and private trash collection.
Under contract-no show
Price cut: $120 (10/26)
$631,655
7525 Pedigree Cir, Lancaster, SC 29720
5beds
3,100sqft
Single Family Residence
Built in 2026
0.23 Acres Lot
$630,900 Zestimate®
$204/sqft
$188/mo HOA
What's special
Guest suite downLoft for game nightsSpacious kitchen islandFormal diningCovered rear patioJack and jill bathAmple entertaining space
- 76 days
- 77
- 4
Zillow last checked:
Listing updated:
Listed by:
Selena Matthews selena.matthews@pulte.com,
Pulte Home Corporation,
Patrick Eason,
Pulte Home Corporation
Source: Canopy MLS as distributed by MLS GRID,MLS#: 4415691
Facts & features
Interior
Bedrooms & bathrooms
- Bedrooms: 5
- Bathrooms: 4
- Full bathrooms: 4
- Main level bedrooms: 1
Primary bedroom
- Level: Upper
Bedroom s
- Level: Upper
Bedroom s
- Level: Upper
Bathroom full
- Level: Main
Bathroom full
- Level: Upper
Bathroom full
- Level: Upper
Breakfast
- Level: Main
Great room
- Level: Main
Kitchen
- Level: Main
Laundry
- Level: Upper
Loft
- Level: Upper
Heating
- Central, Heat Pump, Natural Gas
Cooling
- Central Air, Electric, Humidity Control, Zoned
Appliances
- Included: Disposal, ENERGY STAR Qualified Dishwasher, Exhaust Fan, Exhaust Hood, Gas Cooktop, Microwave, Plumbed For Ice Maker, Self Cleaning Oven, Tankless Water Heater, Wall Oven
- Laundry: Electric Dryer Hookup, Laundry Room, Upper Level, Washer Hookup
Features
- Kitchen Island, Open Floorplan, Walk-In Closet(s), Walk-In Pantry
- Flooring: Carpet, Tile, Vinyl
- Has basement: No
- Attic: Pull Down Stairs
- Fireplace features: Gas
Interior area
- Total structure area: 3,100
- Total interior livable area: 3,100 sqft
- Finished area above ground: 3,100
- Finished area below ground: 0
Property
Parking
- Total spaces: 2
- Parking features: Driveway, Attached Garage, Garage on Main Level
- Attached garage spaces: 2
- Has uncovered spaces: Yes
Features
- Levels: Two
- Stories: 2
- Patio & porch: Covered, Front Porch, Patio
- Pool features: Community
Lot
- Size: 0.23 Acres
Details
- Parcel number: 0
- Zoning: R
- Special conditions: Standard
- Other equipment: Network Ready
Construction
Type & style
- Home type: SingleFamily
- Property subtype: Single Family Residence
Materials
- Hardboard Siding
- Foundation: Slab
Condition
- New construction: Yes
- Year built: 2026
Details
- Builder model: Continental
- Builder name: Pulte Homes
Utilities & green energy
- Sewer: Public Sewer
- Water: City
- Utilities for property: Cable Available, Fiber Optics, Underground Utilities, Wired Internet Available
Community & HOA
Community
- Features: Clubhouse, Playground, Sidewalks, Street Lights, Walking Trails
- Security: Carbon Monoxide Detector(s), Smoke Detector(s)
- Subdivision: Kinsdale
HOA
- Has HOA: Yes
- HOA fee: $188 monthly
- HOA name: Cusick Community Management
Location
- Region: Lancaster
Financial & listing details
- Price per square foot: $204/sqft
- Date on market: 8/18/2026
- Cumulative days on market: 77 days
- Road surface type: Concrete, Paved
Estimated market value
$630,900
$599,000 - $662,000
$3,266/mo
Price history
| Date | Event | Price |
|---|---|---|
| 10/26/2026 | Pending sale | $631,6550%$204/sqft |
Source:  Canopy MLS as distributed by MLS GRID #4415691 Report a problem | ||
| 10/21/2026 | Price change | $631,775+0%$204/sqft |
Source:  Pulte Report a problem | ||
| 8/18/2026 | Price change | $631,655-2.3%$204/sqft |
Source: Canopy MLS as distributed by MLS GRID #4415691 Report a problem | ||
| 7/23/2026 | Listed for sale | $646,655$209/sqft |
Source: Pulte Report a problem | ||
Public tax history
Tax history is unavailable.
Monthly payment
Est. payment
Payment breakdown
Explore the cost of this home by adjusting the details. Changes won't be saved.Climate risks
Neighborhood: 29720
Nearby schools
Schools provided by the listing agent
- Elementary: Van Wyck
- Middle: Indian Land
- High: Indian Land
Source: Canopy MLS as distributed by MLS GRID. This data may not be complete. We recommend contacting the local school district to confirm school assignments for this home.
- $574,8944 bd4 ba2.8k sqft7521 Pedigree Cir, Lancaster, SC 29720New Construction
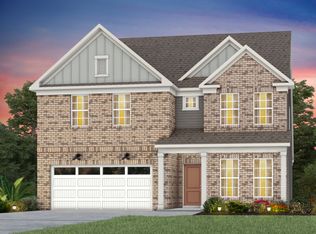
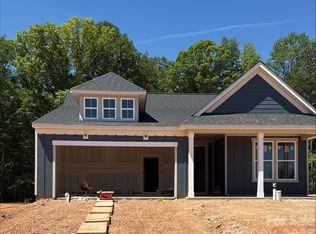
- $619,2674 bd3 ba2.9k sqft7533 Pedigree Cir, Lancaster, SC 29720New Construction

- $623,1735 bd4 ba2.9k sqft7515 Pedigree Cir, Lancaster, SC 29720New Construction

- $544,7863 bd2 ba1.8k sqft7526 Pedigree Cir, Lancaster, SC 29720Sold
Similar homes
- $619,2674 bd3 ba2.9k sqft7533 Pedigree Cir, Lancaster, SC 29720New ConstructionPulte
- $623,1735 bd4 ba2.9k sqft7515 Pedigree Cir, Lancaster, SC 29720New ConstructionPulte
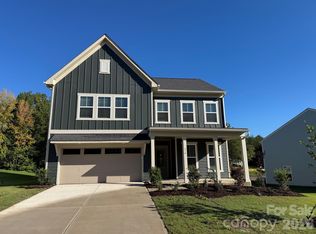
- $593,6424 bd4 ba2.8k sqft974 Kinship Dr, Lancaster, SC 29720New Construction
 Canopy MLS as distributed by MLS GRID
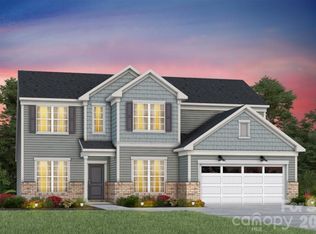
- $694,7954 bd4 ba3.4k sqft7689 Pedigree Cir, Lancaster, SC 29720New Construction
 Canopy MLS as distributed by MLS GRID
- $560,4853 bd2 ba2k sqft7512 Pedigree Cir, Lancaster, SC 29720New ConstructionCanopy MLS as distributed by MLS GRID
- $614,6944 bd3 ba2.9k sqft3022 Topaz River Rd, Waxhaw, NC 28173New ConstructionCanopy MLS as distributed by MLS GRID
