Skip main navigation
Closed
  • $329,900

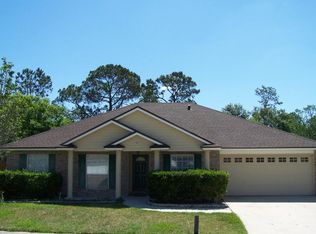
    7525 PLANTATION CLUB Drive, Jacksonville, FL 32244

    3beds
    1,850sqft
    Single Family Residence
    Built in 2002
    6,969 Square Feet Lot
    $329,900 Zestimate®
    $178/sqft
    $1,900 Estimated rent

    Home value

    $329,900

    $313,000 - $346,000

    $1,900/mo

    Zestimate® history
    Loading
    Loading...

    Owner options

    List your home for rent

    $1,900/mo

    Rent Zestimate®

    Find your next renter with Zillow Rental Manager. Plus, with online applications, you can quickly screen prospective tenants – for free.

    Learn more

    $1,900/mo

    Rent Zestimate®

    Refinance and save

    $2,570/mo

    Est. payment

    Refinancing to a lower rate could help reduce your monthly payments and save thousands over the life of the loan.

    See today's rates

    $2,570/mo

    Est. payment

    Explore your selling options

    Work with a Zillow partner agent

    Leverage their expertise and Zillow's premium Showcase listings to get your home seen by more buyers.

    Get started

    List with your own agent

    Get your home in front of millions of buyers by listing it on Zillow.

    Learn how to do it

    Sell it yourself

    Take full control of how buyers see your home on Zillow by listing For Sale by Owner (FSBO).

    List your home

    What's special

    BACK ON THE MARKET at an incredible new price of $329,900! No fault of the seller's--their loss is your gain! Welcome to 7525 Plantation Club Drive, a beautifully updated, fully turnkey oasis in Jacksonville. Enjoy ultimate peace of mind with a brand-new HVAC system and water heater installed within the last four years. Inside, a bright, sun-drenched open layout features chic contemporary finishes perfect for both effortless daily living and lively entertaining. The sleek kitchen boasts modern appliances that all convey! Escape to your private backyard retreat featuring a relaxing Jacuzzi and a brilliant enclosed back porch for year-round comfort--plus, the porch furniture is included! From the major mechanicals to the stylish details, this home is 100% ready for you to just unpack and enjoy. Minutes from premier dining, shopping, and major commuter routes. Schedule your tour today before it slips away again!

    Zillow last checked:

    Listing updated:

    Listed by:

    MELODY HALL 904-235-6522,

    EXIT INSPIRED REAL ESTATE 904-595-3948,

    TOSHIA LEIGH SOOKRAM 808-386-5523

    Bought with:

    TIFFANY Y PAROCHA, 3628045

    CROSSVIEW REALTY

    Source: realMLS,MLS#: 2142245MLS Logo

    Facts & features

    Interior

    Bedrooms & bathrooms
    • Bedrooms: 3
    • Bathrooms: 2
    • Full bathrooms: 2
    Heating
    • Central
    Cooling
    • Central Air
    Appliances
    • Included: Dishwasher, Electric Oven, Electric Range, Electric Water Heater, ENERGY STAR Qualified Dryer, ENERGY STAR Qualified Refrigerator, ENERGY STAR Qualified Washer, ENERGY STAR Qualified Water Heater, Ice Maker, Microwave, Refrigerator
    • Laundry: Electric Dryer Hookup, Washer Hookup
    Features
    • Ceiling Fan(s), Entrance Foyer, His and Hers Closets, Open Floorplan, Pantry, Primary Bathroom -Tub with Separate Shower, Smart Thermostat, Split Bedrooms
    Interior area
    • Total interior livable area: 1,850 sqft

    Property

    Parking
    • Total spaces: 2
    • Parking features: Attached, Garage, Garage Door Opener
    • Attached garage spaces: 2
    Features
    • Levels: One
    • Stories: 1
    • Patio & porch: Covered, Patio, Screened
    • Has spa: Yes
    • Spa features: Private
    • Fencing: Back Yard,Wood
    Lot
    • Size: 6,969 Square Feet
    • Features: Sprinklers In Front, Sprinklers In Rear
    Details
    • Additional structures: Shed(s)
    • Parcel number: 0989265010
    • Zoning description: PUD

    Construction

    Type & style
    • Home type: SingleFamily
    • Architectural style: Traditional
    • Property subtype: Single Family Residence
    • Attached to another structure: Yes
    Materials
    • Stucco
    • Roof: Shingle
    Condition
    • Updated/Remodeled
    • New construction: No
    • Year built: 2002

    Utilities & green energy

    • Sewer: Public Sewer
    • Water: Public
    • Utilities for property: Cable Connected, Electricity Connected, Sewer Connected, Water Connected

    Community & HOA

    Community
    • Security: Smoke Detector(s)
    • Subdivision: Lakes @ Westland
    HOA
    • Has HOA: Yes
    • Amenities included: Pool, Playground
    • HOA fee: $273 annually
    Location
    • Region: Jacksonville

    Financial & listing details

    • Price per square foot: $178/sqft
    • Tax assessed value: $264,786
    • Annual tax amount: $4,803
    • Date on market: 6/6/2026
    • Listing terms: Cash,Conventional,FHA,VA Loan
    • Road surface type: Asphalt

    Price history

    DateEventPrice
    7/27/2026Sold$329,900$178/sqft
    Source: realMLS #2142245 Report a problem
    6/13/2026Pending sale$329,900$178/sqft
    Source: realMLS #2142245 Report a problem
    6/9/2026Price change$329,900-0.9%$178/sqft
    Source: realMLS #2142245 Report a problem
    6/6/2026Listed for sale$332,900$180/sqft
    Source: realMLS #2142245 Report a problem
    6/4/2026Pending sale$332,900$180/sqft
    Source: realMLS #2142245 Report a problem
    5/25/2026Price change$332,900-2.1%$180/sqft
    Source: realMLS #2142245 Report a problem
    4/28/2026Listed for sale$339,900+19.3%$184/sqft
    Source: realMLS #2142245 Report a problem
    9/7/2021Sold$284,900$154/sqft
    Source: realMLS #1122274 Report a problem
    8/8/2021Pending sale$284,900$154/sqft
    Source: Zillow Offers Report a problem
    7/30/2021Price change$284,900-5.7%$154/sqft
    Source: St Augustine St Johns County BOR #215293 Report a problem
    7/23/2021Listed for sale$302,000+12.6%$163/sqft
    Source: Zillow Offers Report a problem
    7/15/2021Sold$268,100+73%$145/sqft
    Source: Public Record Report a problem
    8/15/2014Sold$155,000-10.9%$84/sqft
    Source: Public Record Report a problem
    1/16/2010Listing removed$174,000$94/sqft
    Source: RE/MAX ON PARK AVE. #505779 Report a problem
    10/16/2009Listed for sale$174,000+16.8%$94/sqft
    Source: RE/MAX ON PARK AVE. #505779 Report a problem
    11/4/2003Sold$149,000+15.9%$81/sqft
    Source: Public Record Report a problem
    8/1/2002Sold$128,600$70/sqft
    Source: Public Record Report a problem

    Public tax history

    YearProperty taxesTax assessment
    2024$4,189 -9.1%$264,786 +9%
    2023$4,607 +16.5%$242,852 +10%
    2022$3,954 +115.9%$220,775 +63.2%
    2021$1,831 +1.2%$135,264 +1.4%
    2020$1,810 +1.5%$133,397 +2.3%
    2019$1,784 +1.6%$130,398 +1.9%
    2018$1,756 $127,967 +2.1%
    2017$1,756 +1.6%$125,335 +2.1%
    2016$1,729 +0.9%$122,758 +0.7%
    2015$1,715 -0.9%$121,905 +21.2%
    2014$1,730 $100,604 +1.5%
    2013-- $99,118 -3.3%
    2012-- $102,515 -27.3%
    2011-- $141,104 -9.4%
    2010-- $155,829 -2.8%
    2009-- $160,255 +5.7%
    2006-- $151,642 +3%
    2005$2,270 $147,225 +1.9%
    2004-- $144,525 +23.6%
    2003$1,782 $116,900 +419.6%
    2002-- $22,500
    Find assessor info on the county website

    Neighborhood: Duclay

    Nearby schools

    GreatSchools rating
    Schools provided by the listing agent
    • Elementary: Sadie T. Tillis
    • Middle: Westside
    • High: Westside High School

    Source: realMLS. This data may not be complete. We recommend contacting the local school district to confirm school assignments for this home.

    Get a cash offer in 3 minutes
    Find out how much your home could sell for in as little as 3 minutes with a no-obligation cash offer.
    Estimated market value
    $329,900
    Get a cash offer in 3 minutes
    Find out how much your home could sell for in as little as 3 minutes with a no-obligation cash offer.
    Estimated market value
    $329,900