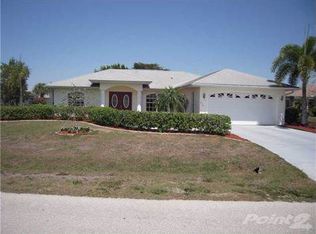
Welcome to Burnt Store Meadows! This stunning 4-bedroom, 3-bath, 3-car garage home is a contemporary gem! Built in 2019, this home features 2,365 square feet of living space and an open floor plan offering high ceilings, modern lighting and fixtures, and neutral décor, creating a welcoming and airy atmosphere. The kitchen boasts light cabinetry, granite counters, tile backsplash, stainless steel appliances, and a large center island with breakfast bar. The casual dining area is perfect for everyday meals, and the triple slider leads out to the covered screened lanai, offering a seamless indoor-outdoor living experience plus western exposure to enjoy amazing sunsets. The primary suite is a true retreat, featuring his and hers walk-in closets and a private bath with dual sinks, a garden tub, and a walk-in shower. The split floor plan ensures privacy for all, with 3 additional bedrooms and 2 full baths. Outside, the home is surrounded by mature tropical landscaping and overlooks a greenbelt, providing a tranquil and private setting. The low-maintenance interior and exterior make for easy upkeep, allowing you to spend more time enjoying the wonderful amenities this home has to offer. For added convenience and peace of mind, this home comes equipped with hurricane shutters, a Generac 22kw whole house generator and two 200-gallon propane tanks. Located on a quiet cul-de-sac street in a deed restricted community, this property is just 10 minutes from downtown Punta Gorda and 20 minutes from downtown Fort Myers. Additionally, it's close to the airport, restaurants, shopping, parks, golf, and award-winning fishing and boating. Plus, a short drive will take you to the beautiful Gulf beaches. Don't miss out on this incredible opportunity to own a modern and well-appointed home in a prime location. Schedule your showing today and experience the best of Punta Gorda living!
Sold for $407,000
Zillow last checked:
Listing updated:
Bought with:
Christopher Grant, 3238094
RE/MAX ANCHOR OF MARINA PARK
Source: Stellar MLS,MLS#: C7487747 Originating MLS: Port Charlotte
Originating MLS: Port Charlotte
Price history
| Date | Event | Price |
|---|---|---|
| 5/17/2024 | Sold | $407,000-9.4%$172/sqft |
Source:  Stellar MLS #C7487747 Report a problem Stellar MLS #C7487747 Report a problem | ||
| 4/13/2024 | Pending sale | $449,000$190/sqft |
Source: Stellar MLS #C7487747 Report a problem | ||
| 4/2/2024 | Price change | $449,000-5.5%$190/sqft |
Source: Stellar MLS #C7487747 Report a problem | ||
| 3/1/2024 | Price change | $475,000-2.1%$201/sqft |
Source: Stellar MLS #C7487747 Report a problem | ||
| 2/14/2024 | Listed for sale | $485,000-6.7%$205/sqft |
Source: Stellar MLS #C7487747 Report a problem | ||
| 2/4/2022 | Sold | $520,000-2.8%$220/sqft |
Source:  Florida Gulf Coast MLS #221074025 Report a problem Florida Gulf Coast MLS #221074025 Report a problem | ||
| 1/6/2022 | Pending sale | $534,999$226/sqft |
Source: Stellar MLS #C7450066 Report a problem | ||
| 1/3/2022 | Price change | $534,999-2.7%$226/sqft |
Source: Stellar MLS #C7450066 Report a problem | ||
| 10/14/2021 | Listed for sale | $549,999+4.8%$233/sqft |
Source: Stellar MLS #C7450066 Report a problem | ||
| 10/13/2021 | Listing removed | -- |
Source: Stellar MLS #C7449802 Report a problem | ||
| 10/12/2021 | Price change | $524,900-11.4%$222/sqft |
Source: Stellar MLS #C7449802 Report a problem | ||
| 10/7/2021 | Listed for sale | $592,500+101.1%$251/sqft |
Source: Stellar MLS #C7449802 Report a problem | ||
| 7/23/2019 | Sold | $294,600-1%$125/sqft |
Source: Public Record Report a problem | ||
| 5/17/2019 | Listed for sale | $297,575+643.9%$126/sqft |
Source: D.R. Horton - S.Florida - West Coast Report a problem | ||
| 1/16/2019 | Sold | $40,000$17/sqft |
Source: Public Record Report a problem | ||

Sell for more on Zillow
Get a Zillow Showcase℠ listing at no additional cost and you could sell for .
$399,200
2% more
+$7,984
With Zillow Showcase(estimated)
$407,184
