Rare 2-story brick home on an expansive double lot in desirable South Shore! Minutes away from Lake Shore Drive, lakefront, golf, South Shore Cultural Center and future Obama Presidential Library. This beautifully renovated home offering an exquisite blend of original architectural details and modern luxury. 3 full floors of living space on a quiet, tree-lined street. Open concept first floor features a modern kitchen filled with storage space, quartz countertops and white cabinetry, spacious dining room and living room with a gas fireplace with custom tile-work for relaxing and entertaining, plus powder room. Second floor offers 4 bedrooms including master with walk-in closet with built in Elfa shelving, and convenient washer and dryer with more storage. Fully finished, bright basement offers a private entrance, additional bedroom, even more storage space, walk-in shower, efficiency kitchen with full fridge and under-counter washer/dryer, and additional media/family room. Fully landscaped, low-maintenance yard with surround privacy fence is ready for entertaining, children and pets and features a double-stair oversized deck off the kitchen. 2-car garage. New roof, new sewer line, new hot water heater. Newer windows, oak floors and SS appliances. Move-in ready gorgeous and not to be missed!
Closed
$350,000
7525 S Crandon Ave, Chicago, IL 60649
5beds
1,564sqft
Single Family Residence
Built in 1908
3,149 Square Feet Lot
$356,700 Zestimate®
$224/sqft
$2,582 Estimated rent
Home value
$356,700
$328,000 - $385,000
$2,582/mo
Zestimate® history
Owner options
List your home for rent
$2,582/mo
Rent Zestimate®
Find your next renter with Zillow Rental Manager. Plus, with online applications, you can quickly screen prospective tenants – for free.
$2,582/mo
Rent Zestimate®
Refinance and save
$2,488/mo
Est. payment
Refinancing to a lower rate could help reduce your monthly payments and save thousands over the life of the loan.
$2,488/mo
Est. payment
Explore your selling options
Work with a Zillow partner agent
Leverage their expertise and Zillow's premium Showcase listings to get your home seen by more buyers.
Get startedList with your own agent
Get your home in front of millions of buyers by listing it on Zillow.
Learn how to do itSell it yourself
Take full control of how buyers see your home on Zillow by listing For Sale by Owner (FSBO).
List your homeWhat's special
Gas fireplaceFully finished bright basementAdditional bedroomPrivacy fenceFull fridgePrivate entranceLow-maintenance yard
Zillow last checked:
Listing updated:
Listed by:
Tasha Jarrett 773-937-2012,
Oak Realty of Chicago,Inc
Bought with:
Eric Garza
Coldwell Banker Realty
Source: MRED as distributed by MLS GRID,MLS#: 12338472
Facts & features
Interior
Bedrooms & bathrooms
- Bedrooms: 5
- Bathrooms: 3
- Full bathrooms: 2
- 1/2 bathrooms: 1
Rooms
- Room types: Bedroom 5
Primary bedroom
- Features: Flooring (Hardwood), Bathroom (Full)
- Level: Second
- Area: 165 Square Feet
- Dimensions: 11X15
Bedroom 2
- Features: Flooring (Hardwood)
- Level: Second
- Area: 154 Square Feet
- Dimensions: 11X14
Bedroom 3
- Features: Flooring (Hardwood)
- Level: Second
- Area: 110 Square Feet
- Dimensions: 10X11
Bedroom 4
- Features: Flooring (Hardwood)
- Level: Second
- Area: 80 Square Feet
- Dimensions: 8X10
Bedroom 5
- Features: Flooring (Ceramic Tile)
- Level: Basement
- Area: 132 Square Feet
- Dimensions: 12X11
Dining room
- Features: Flooring (Hardwood)
- Level: Main
- Area: 165 Square Feet
- Dimensions: 11X15
Family room
- Features: Flooring (Ceramic Tile)
- Level: Basement
- Area: 195 Square Feet
- Dimensions: 15X13
Kitchen
- Features: Kitchen (Eating Area-Breakfast Bar, Island, Pantry-Butler), Flooring (Ceramic Tile)
- Level: Main
- Area: 100 Square Feet
- Dimensions: 10X10
Laundry
- Features: Flooring (Hardwood)
- Level: Second
- Area: 100 Square Feet
- Dimensions: 10X10
Living room
- Features: Flooring (Hardwood)
- Level: Main
- Area: 208 Square Feet
- Dimensions: 13X16
Heating
- Natural Gas, Forced Air
Cooling
- Central Air, None
Appliances
- Included: Dishwasher, Refrigerator, Washer, Dryer
- Laundry: In Unit, Multiple Locations
Features
- Flooring: Hardwood
- Basement: Finished,Exterior Entry,Full
- Number of fireplaces: 1
- Fireplace features: Gas Starter, Family Room
Interior area
- Total structure area: 0
- Total interior livable area: 1,564 sqft
Property
Parking
- Total spaces: 2
- Parking features: Garage Door Opener, On Site, Garage Owned, Detached, Garage
- Garage spaces: 2
- Has uncovered spaces: Yes
Accessibility
- Accessibility features: No Disability Access
Features
- Stories: 2
- Patio & porch: Deck
- Fencing: Fenced
Lot
- Size: 3,149 Square Feet
- Dimensions: 60X135
- Features: Landscaped
Details
- Additional parcels included: 20254060170000
- Parcel number: 20254060160000
- Special conditions: None
- Other equipment: Ceiling Fan(s)
Construction
Type & style
- Home type: SingleFamily
- Architectural style: Bungalow
- Property subtype: Single Family Residence
Materials
- Brick
- Foundation: Concrete Perimeter
- Roof: Asphalt
Condition
- New construction: No
- Year built: 1908
- Major remodel year: 2024
Utilities & green energy
- Sewer: Public Sewer
- Water: Public
Community & HOA
Community
- Features: Curbs, Sidewalks, Street Lights, Street Paved
- Security: Security System
HOA
- Services included: None
Location
- Region: Chicago
Financial & listing details
- Price per square foot: $224/sqft
- Tax assessed value: $154,010
- Annual tax amount: $3,380
- Date on market: 4/15/2025
- Listing terms: Conventional
- Ownership: Fee Simple
Price history
| Date | Event | Price |
|---|---|---|
| 6/30/2025 | Sold | $350,000$224/sqft |
Source:  MRED as distributed by MLS GRID #12338472 Report a problem MRED as distributed by MLS GRID #12338472 Report a problem | ||
| 5/21/2025 | Contingent | $350,000$224/sqft |
Source: MRED as distributed by MLS GRID #12338472 Report a problem | ||
| 5/15/2025 | Price change | $350,000-4.1%$224/sqft |
Source: MRED as distributed by MLS GRID #12338472 Report a problem | ||
| 5/8/2025 | Price change | $365,000-5.2%$233/sqft |
Source: MRED as distributed by MLS GRID #12338472 Report a problem | ||
| 5/6/2025 | Price change | $385,000-2.8%$246/sqft |
Source: MRED as distributed by MLS GRID #12338472 Report a problem | ||
| 4/28/2025 | Price change | $396,000-2.7%$253/sqft |
Source: MRED as distributed by MLS GRID #12338472 Report a problem | ||
| 4/15/2025 | Listed for sale | $407,000+89.3%$260/sqft |
Source: MRED as distributed by MLS GRID #12338472 Report a problem | ||
| 12/13/2018 | Sold | $215,000-1.4%$137/sqft |
Source: MRED as distributed by MLS GRID #10072160 Report a problem | ||
| 10/24/2018 | Pending sale | $217,999$139/sqft |
Source: Market Place Housing #10072160 Report a problem | ||
| 10/19/2018 | Price change | $217,999-3.1%$139/sqft |
Source: Market Place Housing #10072160 Report a problem | ||
| 10/1/2018 | Price change | $224,900-2.2%$144/sqft |
Source: Market Place Housing #10072160 Report a problem | ||
| 9/5/2018 | Listed for sale | $229,900+9%$147/sqft |
Source: Market Place Housing #10072160 Report a problem | ||
| 1/19/2016 | Sold | $211,000+224.6%$135/sqft |
Source: Public Record Report a problem | ||
| 5/8/2015 | Sold | $65,000-63.9%$42/sqft |
Source: Public Record Report a problem | ||
| 9/4/2014 | Listing removed | -- |
Source: Auction.com Report a problem | ||
| 8/5/2014 | Listed for sale | -- |
Source: Auction.com Report a problem | ||
| 10/4/2004 | Sold | $180,000$115/sqft |
Source: Public Record Report a problem | ||
Public tax history
| Year | Property taxes | Tax assessment |
|---|---|---|
| 2024 | -- | $15,401 +2.7% |
| 2023 | $2,474 +3.9% | $14,999 |
| 2022 | $2,382 +1.5% | $14,999 |
| 2021 | $2,346 -23.1% | $14,999 +9.6% |
| 2020 | $3,050 -0.2% | $13,691 -10% |
| 2019 | $3,056 +31.4% | $15,213 |
| 2018 | $2,327 -4.1% | $15,213 +3.9% |
| 2017 | $2,425 -0.3% | $14,642 |
| 2016 | $2,432 +10.4% | $14,642 |
| 2015 | $2,202 +0.7% | $14,642 +2% |
| 2014 | $2,187 +2.5% | $14,356 |
| 2013 | $2,133 +0.2% | $14,356 |
| 2012 | $2,128 +3.6% | $14,356 -2.3% |
| 2011 | $2,055 +12.4% | $14,701 |
| 2010 | $1,829 +14% | $14,701 |
| 2009 | $1,604 +2.8% | $14,701 -9.2% |
| 2008 | $1,560 +3.2% | $16,183 |
| 2007 | $1,512 +0.8% | $16,183 |
| 2006 | $1,500 -2.2% | $16,183 +44.3% |
| 2005 | $1,534 +2.2% | $11,218 |
| 2004 | $1,501 +38.8% | $11,218 |
| 2003 | $1,081 -26.5% | $11,218 +37% |
| 2002 | $1,471 +3.7% | $8,186 |
| 2001 | $1,418 +48.3% | $8,186 |
| 2000 | $956 +0.6% | $8,186 +17.3% |
| 1999 | $950 | $6,976 |
Find assessor info on the county website
Neighborhood: South Shore
Nearby homes
- $289,9005 bd2 ba2k sqft7527 S Crandon Ave, Chicago, IL 60649Off Market
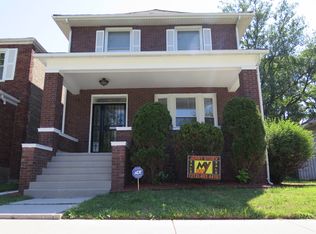
- $127,1003 bd1 ba1.3k sqft7523 S Crandon Ave, Chicago, IL 60649Off Market
- $153,1003 bd1 ba1.3k sqft7519 S Crandon Ave, Chicago, IL 60649Off Market
- $97,7002 bd1 ba876 sqft7531 S Crandon Ave, Chicago, IL 60649Off Market
- $23,630-- bd-- ba-- sqft7533 S Crandon Ave, Chicago, IL 60649Off Market
- $227,6003 bd2 ba1.5k sqft7517 S Crandon Ave, Chicago, IL 60649Off Market
- $218,9005 bd2 ba1.6k sqft7515 S Crandon Ave, Chicago, IL 60649Off Market
- $167,0003 bd1 ba1.3k sqft7535 S Crandon Ave, Chicago, IL 60649Off Market
Nearby schools
GreatSchools rating
- 4/10Bouchet Elementary Math & Science AcademyGrades: PK-8Distance: 0.4 mi
- 4/10South Shore Intl Col Prep High SchoolGrades: 9-12Distance: 0.4 mi
- 1/10Chicago Vocational Career Academy High SchoolGrades: 9-12Distance: 1.4 mi
Schools provided by the listing agent
- District: 299
Source: MRED as distributed by MLS GRID. This data may not be complete. We recommend contacting the local school district to confirm school assignments for this home.
Get a cash offer in 3 minutes
Find out how much your home could sell for in as little as 3 minutes with a no-obligation cash offer.
Estimated market value
$356,700
Get a cash offer in 3 minutes
Find out how much your home could sell for in as little as 3 minutes with a no-obligation cash offer.
Estimated market value
$356,700
- Illinois
- Cook County
- Chicago
- 60649
- South Shore
- 7525 S Crandon Ave
Nearby cities
Nearby neighborhoods
Nearby zip codes
Other Chicago Topics
