Skip main navigation
Accepting backups
  • $274,900

    7525 SW 51ST PLACE, GAINESVILLE, FL 32608

    3beds
    1,132sqft
    : 
    $1,908/mo
    Get pre-qualified
    Single Family Residence
    Built in 1978
    0.26 Acres Lot
    $-- Zestimate®
    $243/sqft
    $-- HOA

    What's special

    Large one-car garageOpen layoutDesirable corner lotPopular split-bedroom floor planPrivacy-fenced backyard
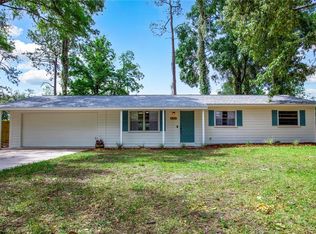
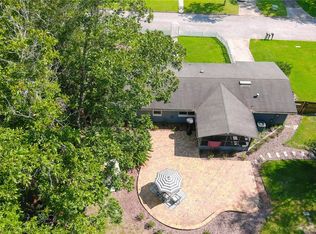
    Under contract-accepting backup offers. Sweet, Affordable & Move-In Ready! Don't miss this charming, well-maintained home situated on a desirable corner lot! Featuring a popular split-bedroom floor plan and an open-concept living area, this home offers both comfort and functionality. Enjoy cooking and entertaining with the open layout, the screened porch adds outdoor living space - perfect for relaxing with your morning coffee or unwinding in the evening. The privacy-fenced backyard provides plenty of space for pets, play, or gardening. Additional highlights include a large one-car garage, no HOA, and a convenient location just minutes from shopping, restaurants, hospitals, and the University of Florida. Whether you're a first-time homebuyer, downsizing, or looking for a great investment, this sweet and affordable home is one you won't want to miss!
    36 days
    |
    400
    |
    41
    |

    Zillow last checked:

    Listing updated:

    Listed by:

    Debra Oberlin 352-514-6715,

    EXIT REALTY PRODUCERS 352-505-5700

    Source: Stellar MLS,MLS#: GC542025MLS LogoOriginating MLS: Gainesville-Alachua

      Facts & features

      Interior

      Bedrooms & bathrooms
      • Bedrooms: 3
      • Bathrooms: 2
      • Full bathrooms: 2
      Primary bedroom
      • Features: En Suite Bathroom, Walk-In Closet(s)
      • Level: First
      Primary bathroom
      • Level: First
      Great room
      • Features: Ceiling Fan(s)
      • Level: First
      Kitchen
      • Level: First
      Heating
      • Central, Electric
      Cooling
      • Central Air
      Appliances
      • Included: Dishwasher, Disposal, Electric Water Heater, Range, Range Hood, Refrigerator
      • Laundry: In Garage
      Features
      • Ceiling Fan(s), Living Room/Dining Room Combo, Primary Bedroom Main Floor, Split Bedroom, Thermostat, Walk-In Closet(s)
      • Flooring: Carpet, Tile, Vinyl
      • Windows: Window Treatments
      • Has fireplace: No
      Interior area
      • Total structure area: 1,474
      • Total interior livable area: 1,132 sqft
      Video & virtual tour

      Property

      Parking
      • Total spaces: 1
      • Parking features: Garage - Attached
      • Attached garage spaces: 1
      Features
      • Levels: One
      • Stories: 1
      • Exterior features: Private Yard
      • Fencing: Wood
      Lot
      • Size: 0.26 Acres
      • Features: Corner Lot, Level
      Details
      • Parcel number: 06857002018
      • Zoning: R-1A
      • Special conditions: None

      Construction

      Type & style
      • Home type: SingleFamily
      • Property subtype: Single Family Residence
      Materials
      • Wood Frame
      • Foundation: Slab
      • Roof: Shingle
      Condition
      • New construction: No
      • Year built: 1978

      Utilities & green energy

      • Sewer: Public Sewer
      • Water: None
      • Utilities for property: BB/HS Internet Available, Cable Available, Electricity Connected, Public, Sewer Connected, Street Lights, Underground Utilities, Water Connected

      Community & HOA

      Community
      • Pet fee: $0 monthly
      • Subdivision: VALWOOD
      HOA
      • Has HOA: No
      Location
      • Region: Gainesville

      Financial & listing details

      • Price per square foot: $243/sqft
      • Tax assessed value: $230,698
      • Annual tax amount: $1,673
      • Date on market: 7/17/2026
      • Cumulative days on market: 23 days
      • Listing terms: Cash,Conventional
      • Ownership: Fee Simple
      • Total actual rent: 0
      • Electric utility on property: Yes
      • Road surface type: Paved

        Estimated market value

        Not available

        Estimated sales range

        Not available

        Not available

        Price history

        DateEventPrice
        8/11/2026Listed for sale$274,900$243/sqft
        Source: Stellar MLS #GC542025 Report a problem
        7/29/2026Pending sale$274,900$243/sqft
        Source: EXIT Realty broker feed #GC542025 Report a problem
        7/29/2026Contingent$274,900$243/sqft
        Source: Stellar MLS #GC542025 Report a problem
        7/17/2026Listed for sale$274,900+252.4%$243/sqft
        Source: Stellar MLS #GC542025 Report a problem
        7/10/1996Sold$78,000+14.7%$69/sqft
        Source: Public Record Report a problem
        4/24/1992Sold$68,000$60/sqft
        Source: GACAR #105 Report a problem

        Public tax history

        YearProperty taxesTax assessment
        2025$1,674 +3.7%$104,699 +2.9%
        2024$1,613 +5.8%$101,748 +3%
        2023$1,525 0%$98,785 +3%
        2022$1,525 -0.1%$95,908 +3%
        2021$1,527 +2.6%$93,115 +1.4%
        2020$1,489 +8.1%$91,829 +2.3%
        2019$1,378 $89,764 +1.9%
        2018$1,378 +3.1%$88,090 +2.1%
        2017$1,337 0%$86,280 +2.1%
        2016$1,337 +16.4%$84,510 +0.7%
        2015$1,148 +41.1%$83,930 +0.8%
        2014$814 -0.8%$83,270 -11%
        2013$821 $93,600 -4%
        2012-- $97,500 +24.5%
        2011-- $78,330 -29.3%
        2010-- $110,800 -5.5%
        2009-- $117,200 -9.1%
        2008-- $128,900 +1.7%
        2007-- $126,700 +21.1%
        2006-- $104,600 +6.4%
        2005-- $98,300 +11.3%
        2004-- $88,300 +17.3%
        2003-- $75,300
        2002-- $75,300 +9.4%
        2001-- $68,800 +10.4%
        2000-- $62,300
        Find assessor info on the county website

        Monthly payment

        Est. payment

        Payment breakdown

        Explore the cost of this home by adjusting the details. Changes won't be saved.
        All calculations are estimates and provided by Zillow, Inc. for informational purposes only. Actual amounts may vary.
        HOA fees may include property taxes on listings classified as Co-Ops. Contact the listing agent and/or owner for fee details.
        See how much you could borrow to make a competitive offer.

        Climate risks

        Neighborhood: 32608

        Getting around

        49 / 100
        Car-Dependent
        52 / 100
        Bikeable

        Nearby schools

        GreatSchools rating

        A local agent can set up tours, give advice and negotiate with sellers.

        A local lender can help you make sure your offer is ready when you are.

        Browse local experts

        Similar homes