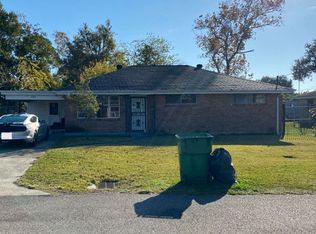
PRICE IMPROVEMENT! This inviting all brick ranch-style home provides convenient single-level living with a functional floor plan. Perfect for the DIY'er or Investor, this home features three comfortable bedrooms and one full bathroom, providing practical living space for everyday needs. The roomy eat-in kitchen offers ample cabinet and counter space, plus a closet pantry. It also features a convenient pass-through window to the living room making it perfect for entertaining. The bathroom includes a thoughtfully designed shower with a built-in seat, adding both comfort and functionality to your daily routine. The roomy shed at the end of the carport doubles as a laundry with plenty of room for other storage and/or a work area. The backyard provides excellent outdoor opportunities. A covered carport protects your vehicle from the elements while providing convenient access to the home and laundry.
Contact us today to schedule a private tour and see how this ranch home's thoughtful layout and convenient features could be the perfect home or investment property.
Closed
Price Unknown
7525 Saint Anthony St, Marrero, LA 70072
3beds
952sqft
Single Family Residence
Built in 1960
4,342 Square Feet Lot
$149,400 Zestimate®
$--/sqft
$1,519 Estimated rent
Home value
$149,400
$127,000 - $170,000
$1,519/mo
Zestimate® history
Owner options
List your home for rent
$1,519/mo
Rent Zestimate®
Find your next renter with Zillow Rental Manager. Plus, with online applications, you can quickly screen prospective tenants – for free.
$1,519/mo
Rent Zestimate®
Refinance and save
Refinancing to a lower rate could help reduce your monthly payments and save thousands over the life of the loan.
Explore your selling options
Work with a Zillow partner agent
Leverage their expertise and Zillow's premium Showcase listings to get your home seen by more buyers.
Get startedList with your own agent
Get your home in front of millions of buyers by listing it on Zillow.
Learn how to do itSell it yourself
Take full control of how buyers see your home on Zillow by listing For Sale by Owner (FSBO).
List your homeWhat's special
Covered carportFunctional floor planAll brick ranch-style homeSingle-level livingCloset pantryRoomy eat-in kitchen
Zillow last checked:
Listing updated:
Listed by:
Chip Julien 504-931-9395,
Donald Julien & Associates, Inc.
Bought with:
Matthew Hunter
Bourgeois Realty
Source: GSREIN,MLS#: 2519710
Facts & features
Interior
Bedrooms & bathrooms
- Bedrooms: 3
- Bathrooms: 1
- Full bathrooms: 1
Primary bedroom
- Description: Flooring: Tile
- Level: Lower
- Dimensions: 11.5 x 10.6
Bedroom
- Description: Flooring: Tile
- Level: Lower
- Dimensions: 10.6 x 10.1
Bedroom
- Description: Flooring: Tile
- Level: Lower
- Dimensions: 11.5 x 10
Kitchen
- Description: Flooring: Tile
- Level: Lower
- Dimensions: 10.1 x 16.7
Living room
- Description: Flooring: Tile
- Level: Lower
- Dimensions: 13.6 x 12.1
Heating
- Ductless, Gas, Wall Furnace
Cooling
- None, Attic Fan
Appliances
- Included: Cooktop
Features
- Ceiling Fan(s)
- Has fireplace: No
- Fireplace features: None
Interior area
- Total structure area: 1,098
- Total interior livable area: 952 sqft
Property
Parking
- Parking features: Carport
- Has carport: Yes
Features
- Levels: One
- Stories: 1
- Patio & porch: None
- Exterior features: Fence
- Pool features: None
Lot
- Size: 4,342 Square Feet
- Dimensions: 55.34 x 79.35
- Features: City Lot, Rectangular Lot
Details
- Additional structures: Shed(s)
- Parcel number: 0420005799
- Special conditions: Real Estate Owned
Construction
Type & style
- Home type: SingleFamily
- Architectural style: Ranch
- Property subtype: Single Family Residence
Materials
- Brick
- Foundation: Slab
- Roof: Flat,Slate
Condition
- Average Condition
- Year built: 1960
Utilities & green energy
- Sewer: Public Sewer
- Water: Public
Community & HOA
HOA
- Has HOA: No
Location
- Region: Marrero
Financial & listing details
- Tax assessed value: $45,000
- Date on market: 9/4/2025
Price history
| Date | Event | Price |
|---|---|---|
| 11/5/2025 | Sold | -- |
Source:  GSREIN #2519710 Report a problem GSREIN #2519710 Report a problem | ||
| 8/8/2025 | Sold | -- |
Source: Public Record Report a problem | ||
Public tax history
| Year | Property taxes | Tax assessment |
|---|---|---|
| 2024 | -- | $4,500 |
| 2023 | -- | $4,500 |
| 2022 | -- | $4,500 |
| 2021 | -- | $4,500 |
| 2020 | -- | $4,500 |
| 2019 | -- | $4,500 |
| 2018 | -- | $4,500 |
| 2017 | -- | $4,500 |
| 2016 | -- | $4,500 -2.2% |
| 2015 | -- | $4,600 |
| 2014 | -- | $4,600 |
| 2013 | -- | $4,600 |
| 2012 | -- | $4,600 |
| 2011 | -- | $4,600 |
| 2010 | -- | $4,600 |
| 2009 | -- | $4,600 |
| 2008 | -- | $4,600 |
| 2007 | -- | $4,600 |
| 2006 | -- | -- |
| 2005 | -- | -- |
| 2004 | -- | -- |
| 2003 | -- | -- |
| 2002 | -- | -- |
| 2001 | -- | -- |
| 2000 | -- | -- |
Find assessor info on the county website
Neighborhood: 70072
Nearby homes
- $124,600-- bd-- ba-- sqft7521 Saint Anthony St, Marrero, LA 70072Off Market
- $119,000-- bd-- ba-- sqft7529 Saint Anthony St, Marrero, LA 70072Off Market
- $--3 bd2 ba1.1k sqft707 Urbandale St, Marrero, LA 70072Auction
- $121,100-- bd-- ba-- sqft7517 Saint Anthony St, Marrero, LA 70072Off Market
- $128,100-- bd-- ba-- sqft7524 Saint Anthony St, Marrero, LA 70072Off Market
- $121,900-- bd-- ba-- sqft7520 Saint Anthony St, Marrero, LA 70072Off Market
- $155,0003 bd1 ba1k sqft7528 Saint Anthony St, Marrero, LA 70072For Sale
- $118,700-- bd-- ba-- sqft7513 Saint Anthony St, Marrero, LA 70072Off Market
Nearby schools
GreatSchools rating
- 4/10Myrtle C. Thibodeaux Elementary SchoolGrades: PK-5Distance: 0.2 mi
- 3/10Stella Worley Middle SchoolGrades: 6-8Distance: 0.6 mi
- 2/10John Ehret High SchoolGrades: 9-12Distance: 2.8 mi
Get a cash offer in 3 minutes
Find out how much your home could sell for in as little as 3 minutes with a no-obligation cash offer.
Estimated market value
$149,400
Get a cash offer in 3 minutes
Find out how much your home could sell for in as little as 3 minutes with a no-obligation cash offer.
Estimated market value
$149,400
- Louisiana
- Jefferson Parish
- Marrero
- 70072
- 7525 Saint Anthony St
