Skip main navigation
Sold for $469,900
  • $469,900

    7525 Stonehouse Run Dr, Glen Burnie, MD 21060

    3beds
    2,214sqft
    Townhouse
    Built in 2013
    1,650 Square Feet Lot
    $472,500 Zestimate®
    $212/sqft
    $2,954 Estimated rent

    Home value

    $472,500

    $444,000 - $506,000

    $2,954/mo

    Zestimate® history
    Loading
    Loading...

    Owner options

    List your home for rent

    $2,954/mo

    Rent Zestimate®

    Find your next renter with Zillow Rental Manager. Plus, with online applications, you can quickly screen prospective tenants – for free.

    Learn more

    $2,954/mo

    Rent Zestimate®

    Refinance and save

    $3,032/mo

    Est. payment

    Refinancing to a lower rate could help reduce your monthly payments and save thousands over the life of the loan.

    See today's rates

    $3,032/mo

    Est. payment

    Explore your selling options

    Work with a Zillow partner agent

    Leverage their expertise and Zillow's premium Showcase listings to get your home seen by more buyers.

    Get started

    List with your own agent

    Get your home in front of millions of buyers by listing it on Zillow.

    Learn how to do it

    Sell it yourself

    Take full control of how buyers see your home on Zillow by listing For Sale by Owner (FSBO).

    List your home

    What's special

    Spacious walk-in closetKenmore washer and dryerElegant porcelain tile flooringBuilt-in microwave
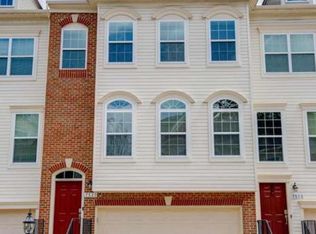
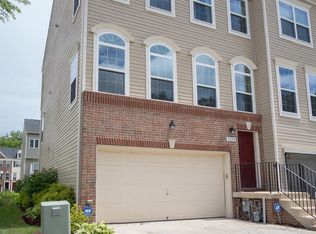
    This stunning home truly shines with pride of ownership and shows better than a model! Enjoy access to the sought-after Tanyard Springs community, which includes access to a pool, outdoor basketball courts, dog parks, gym, walking /bike paths, clubhouse, and much more! This home is freshly painted, in pastel grey, and was completely renovated in 2022, including new carpet throughout the home. It offers modern luxury and thoughtful design throughout. Enjoy elegant porcelain tile flooring, a gourmet granite kitchen with island, complete with 3 pendant lights. High-end GE Profile stainless steel appliances, which includes a 3-rack dishwasher and built-in microwave. The owner’s suite features a vaulted ceiling, spacious walk-in closet, and spa-style bathroom with a large soaking tub and separate shower. The fully finished walkout basement provides extra living space, while the fenced backyard with a vinyl privacy deck is perfect for entertaining or relaxing outdoors. Additional highlights include newly installed ceiling fans with LED lights, upgraded 2.5" faux blinds, a Kenmore washer and dryer, and a two-car garage with a high-end automatic opener, with battery backup! Garage has built-in storage. The oversized concrete driveway offers extra parking for guests. This turnkey home is move-in ready and designed for comfort, style, and convenience.

    Zillow last checked:

    Listing updated:

    Listed by:

    Vinay Gulati 301-257-9394,

    Dream Realty, Inc.

    Bought with:

    MOSES Lana, 651962

    Taylor Properties

    Source: Bright MLS,MLS#: MDAA2141280MLS Logo

    Facts & features

    Interior

    Bedrooms & bathrooms
    • Bedrooms: 3
    • Bathrooms: 4
    • Full bathrooms: 2
    • 1/2 bathrooms: 2
    • Main level bathrooms: 1
    Rooms
    • Room types: Bedroom 2, Bedroom 3, Bedroom 1, Bathroom 1, Bathroom 2, Half Bath
    Bedroom 1
    • Level: Upper
    Bedroom 2
    • Level: Upper
    Bedroom 3
    • Level: Upper
    Bathroom 1
    • Level: Upper
    Bathroom 2
    • Level: Upper
    Half bath
    • Level: Main
    Half bath
    • Level: Upper
    Heating
    • Forced Air, Natural Gas
    Cooling
    • Central Air, Electric
    Appliances
    • Included: Dishwasher, Disposal, Microwave, Oven/Range - Electric, Refrigerator, Cooktop, Electric Water Heater
    Features
    • Combination Kitchen/Dining, Primary Bath(s), Upgraded Countertops
    • Flooring: Wood
    • Basement: Walk-Out Access,Finished
    • Has fireplace: No
    Interior area
    • Total structure area: 2,214
    • Total interior livable area: 2,214 sqft
    • Finished area above ground: 1,760
    • Finished area below ground: 454

    Property

    Parking
    • Total spaces: 2
    • Parking features: Garage Faces Front, Driveway, Secured, Attached
    • Attached garage spaces: 2
    • Has uncovered spaces: Yes
    Accessibility
    • Accessibility features: None
    Features
    • Levels: Three
    • Stories: 3
    • Patio & porch: Deck
    • Pool features: None
    Lot
    • Size: 1,650 Square Feet
    • Features: Level
    Details
    • Additional structures: Above Grade, Below Grade
    • Parcel number: 020380690235284
    • Zoning: R5
    • Special conditions: Standard

    Construction

    Type & style
    • Home type: Townhouse
    • Architectural style: Colonial
    • Property subtype: Townhouse
    Materials
    • Vinyl Siding
    • Foundation: Slab
    Condition
    • Excellent
    • New construction: No
    • Year built: 2013
    • Major remodel year: 2021
    Details
    • Builder name: Lennar

    Utilities & green energy

    • Sewer: Public Sewer
    • Water: Public
    • Utilities for property: Underground Utilities, Cable, Broadband

    Community & HOA

    Community
    • Subdivision: Stonehouse Run
    HOA
    • Has HOA: Yes
    • Services included: Common Area Maintenance, Management, Pool(s), Road Maintenance, Recreation Facility, Reserve Funds, Snow Removal, Trash
    • HOA fee: $126 monthly
    Location
    • Region: Glen Burnie
    • Municipality: Glen Burnie

    Financial & listing details

    • Price per square foot: $212/sqft
    • Tax assessed value: $388,200
    • Annual tax amount: $4,542
    • Date on market: 4/7/2026
    • Listing agreement: Exclusive Right To Sell
    • Ownership: Fee Simple

    Price history

    DateEventPrice
    6/1/2026Sold$469,900$212/sqft
    Source: Bright MLS #MDAA2141280 Report a problem
    5/4/2026Contingent$469,900$212/sqft
    Source: Bright MLS #MDAA2141280 Report a problem
    4/7/2026Listed for sale$469,900+62%$212/sqft
    Source: Bright MLS #MDAA2141280 Report a problem
    5/23/2021Listing removed--
    Source: Zillow Rental Network Premium Report a problem
    5/20/2021Listed for rent$2,550+21.4%$1/sqft
    Source: Zillow Rental Network Premium Report a problem
    2/5/2019Sold$290,000-3.3%$131/sqft
    Source: Public Record Report a problem
    1/7/2019Pending sale$300,000$136/sqft
    Source: RE/MAX REALTY SERVICES #1005936253 Report a problem
    12/12/2018Price change$300,000-3.5%$136/sqft
    Source: RE/MAX Realty Services #1005936253 Report a problem
    8/3/2018Listed for sale$311,000+21.2%$140/sqft
    Source: RE/MAX Realty Services #1005936253 Report a problem
    5/11/2018Sold$256,650-19.8%$116/sqft
    Source: Public Record Report a problem
    3/31/2015Listing removed$2,100$1/sqft
    Source: Pioneer Enterprises, LLC Report a problem
    3/21/2015Listed for rent$2,100$1/sqft
    Source: Pioneer Enterprises, LLC Report a problem
    9/19/2014Listed for sale$319,990+9.2%$145/sqft
    Source: EXIT First Realty #AA8461395 Report a problem
    4/16/2013Sold$292,990$132/sqft
    Source: Public Record Report a problem

    Public tax history

    YearProperty taxesTax assessment
    2025$4,201 +7%$378,000 +5.4%
    2024$3,926 +6%$358,500 +5.8%
    2023$3,702 +10.9%$339,000 +6.1%
    2022$3,339 +1.9%$319,500 +1.9%
    2021$3,276 +1.9%$313,500 +2%
    2020$3,216 +1.9%$307,500 +2%
    2019$3,157 +5.4%$301,500 +2.1%
    2018$2,995 +1.6%$295,333 +2.1%
    2017$2,947 $289,167 +2.2%
    2016-- $283,000 +2.3%
    2015-- $276,533 +2.4%
    2014-- $270,067 +2.5%
    2013-- $263,600 +1406.3%
    2012-- $17,500
    Find assessor info on the county website

    Neighborhood: 21060

    Nearby schools

    GreatSchools rating
    Schools provided by the listing agent
    • Elementary: Marley
    • Middle: Marley
    • High: Glen Burnie
    • District: Anne Arundel County Public Schools

    Source: Bright MLS. This data may not be complete. We recommend contacting the local school district to confirm school assignments for this home.

    Get a cash offer in 3 minutes
    Find out how much your home could sell for in as little as 3 minutes with a no-obligation cash offer.
    Estimated market value
    $472,500
    Get a cash offer in 3 minutes
    Find out how much your home could sell for in as little as 3 minutes with a no-obligation cash offer.
    Estimated market value
    $472,500