New Price-motivated!! Welcome to 7525 Stoneridge Way in Citrus Heights! This charming 3-bedroom, 2-bath home is the perfect opportunity for first-time homebuyers or anyone looking for comfortable, move-in-ready living. The seller has recently updated the kitchen with modern finishes and installed beautiful new flooring throughout the main living areas and they have replaced all interior doors... creating a fresh and inviting space you'll love coming home to. The functional floor plan offers comfortable living, plenty of natural light, and room to relax or entertain. Conveniently located near parks, shopping, dining, and commuter routes, this home combines everyday comfort with an unbeatable location. Don't miss your chance to make this Citrus Heights gem your own!
Closed
$400,000
7525 Stoneridge Way, Citrus Heights, CA 95621
3beds
1,106sqft
Single Family Residence
Built in 1977
6,969 Square Feet Lot
$399,800 Zestimate®
$362/sqft
$2,348 Estimated rent
Home value
$399,800
$364,000 - $436,000
$2,348/mo
Zestimate® history
Owner options
List your home for rent
$2,348/mo
Rent Zestimate®
Find your next renter with Zillow Rental Manager. Plus, with online applications, you can quickly screen prospective tenants – for free.
$2,348/mo
Rent Zestimate®
Refinance and save
$2,676/mo
Est. payment
Refinancing to a lower rate could help reduce your monthly payments and save thousands over the life of the loan.
$2,676/mo
Est. payment
Explore your selling options
Work with a Zillow partner agent
Leverage their expertise and Zillow's premium Showcase listings to get your home seen by more buyers.
Get startedList with your own agent
Get your home in front of millions of buyers by listing it on Zillow.
Learn how to do itSell it yourself
Take full control of how buyers see your home on Zillow by listing For Sale by Owner (FSBO).
List your homeWhat's special
Fresh and inviting spacePlenty of natural lightFunctional floor plan
Zillow last checked:
Listing updated:
Listed by:
Brian Barnes DRE #00801405 916-230-4750,
Realty Executives Partners Group
Bought with:
Nina Semenyuk, DRE #01222641
RE/MAX Gold
Source: MetroList Services of CA,MLS#: 226092839Originating MLS: MetroList Services, Inc.
Facts & features
Interior
Bedrooms & bathrooms
- Bedrooms: 3
- Bathrooms: 2
- Full bathrooms: 2
Rooms
- Room types: Dining Room, Kitchen, Living Room
Dining room
- Features: Breakfast Nook
Kitchen
- Features: Breakfast Area, Quartz Counter
Heating
- Central, Natural Gas
Cooling
- Ceiling Fan(s), Central Air
Appliances
- Included: Free-Standing Refrigerator, Dishwasher, Microwave, Free-Standing Electric Range
- Laundry: In Garage
Features
- Flooring: Carpet, Simulated Wood, Tile
- Has fireplace: No
Interior area
- Total structure area: 0
- Total interior livable area: 1,106 sqft
Property
Parking
- Total spaces: 2
- Parking features: Attached, Garage Door Opener, Garage Faces Front
- Attached garage spaces: 2
Features
- Levels: One
- Stories: 1
Lot
- Size: 6,969 Square Feet
- Features: Sprinklers In Front, Shape Regular
Details
- Parcel number: 20905420020000
- Zoning: RD5
- Special conditions: Offer As Is,Standard
Construction
Type & style
- Home type: SingleFamily
- Architectural style: Ranch
- Property subtype: Single Family Residence
Materials
- Brick Veneer, Concrete, Frame, Wood, Lap Siding
- Foundation: Slab
- Roof: Shingle
Condition
- Year built: 1977
Utilities & green energy
- Electric: 220 Volts in Kitchen, 220 Volts in Laundry
- Sewer: Septic Connected
- Water: Public, Meter on Site
- Utilities for property: Electric, Sewer In & Connected, Natural Gas Connected
Community & HOA
Location
- Region: Citrus Heights
Financial & listing details
- Price per square foot: $362/sqft
- Tax assessed value: $280,662
- Date on market: 7/23/2026
Price history
| Date | Event | Price |
|---|---|---|
| 9/15/2026 | Sold | $400,000+0%$362/sqft |
Source: MetroList Services of CA #226092839 Report a problem | ||
| 8/18/2026 | Pending sale | $399,950$362/sqft |
Source: MetroList Services of CA #226092839 Report a problem | ||
| 8/15/2026 | Price change | $399,950-2.5%$362/sqft |
Source: MetroList Services of CA #226092839 Report a problem | ||
| 8/11/2026 | Price change | $410,000-2.4%$371/sqft |
Source: MetroList Services of CA #226092839 Report a problem | ||
| 8/7/2026 | Price change | $419,950-1.2%$380/sqft |
Source: MetroList Services of CA #226092839 Report a problem | ||
| 7/23/2026 | Listed for sale | $424,900+123.6%$384/sqft |
Source: MetroList Services of CA #226092839 Report a problem | ||
| 10/24/2002 | Sold | $190,000$172/sqft |
Source: Public Record Report a problem | ||
Public tax history
| Year | Property taxes | Tax assessment |
|---|---|---|
| 2026 | -- | $280,662 +2% |
| 2025 | $3,295 +0.9% | $275,160 +2% |
| 2024 | $3,264 +2.6% | $269,766 +2% |
| 2023 | $3,182 +0.5% | $264,477 +2% |
| 2022 | $3,165 +1.7% | $259,292 +2% |
| 2021 | $3,113 +1.9% | $254,209 +1% |
| 2020 | $3,055 +2% | $251,604 +2% |
| 2019 | $2,994 +1.2% | $246,672 +2% |
| 2018 | $2,960 +1% | $241,836 +2% |
| 2017 | $2,931 +7% | $237,095 +2% |
| 2016 | $2,739 +12% | $232,447 +6.4% |
| 2015 | $2,446 | $218,432 +5% |
| 2014 | $2,446 | $208,030 +25% |
| 2013 | -- | $166,424 +14% |
| 2012 | -- | $145,986 -6% |
| 2011 | -- | $155,305 -8% |
| 2010 | -- | $168,811 -19.4% |
| 2008 | -- | $209,497 +2% |
| 2007 | -- | $205,390 +2% |
| 2006 | -- | $201,364 +2% |
| 2005 | -- | $197,416 +2% |
| 2004 | -- | $193,546 +1.9% |
| 2003 | -- | $190,000 +50.2% |
| 2002 | -- | $126,480 +2% |
| 2001 | -- | $124,000 +58.8% |
| 2000 | -- | $78,088 |
Find assessor info on the county website
Neighborhood: Northwest
Nearby homes
- $424,8003 bd2 ba1.2k sqft7529 Stoneridge Way, Citrus Heights, CA 95621Off Market
- $444,1003 bd2 ba1.2k sqft7521 Stoneridge Way, Citrus Heights, CA 95621Off Market
- $426,1003 bd2 ba1.3k sqft7510 Mar Vista Way, Citrus Heights, CA 95621Off Market
- $438,7003 bd2 ba1.1k sqft7506 Mar Vista Way, Citrus Heights, CA 95621Off Market
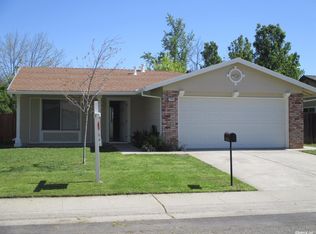
- $465,5004 bd2 ba1.5k sqft7514 Mar Vista Way, Citrus Heights, CA 95621Sold
- $412,2003 bd2 ba1.1k sqft7533 Stoneridge Way, Citrus Heights, CA 95621Off Market
- $424,6003 bd2 ba1.1k sqft7517 Stoneridge Way, Citrus Heights, CA 95621Off Market
- $408,0003 bd2 ba1.1k sqft7520 Stoneridge Way, Citrus Heights, CA 95621Off Market
Nearby schools
GreatSchools rating
- 3/10Grand Oaks Elementary SchoolGrades: K-5Distance: 1 mi
- 3/10Sylvan Middle SchoolGrades: 6-8Distance: 1.4 mi
- 3/10Mesa Verde High SchoolGrades: 9-12Distance: 1 mi
Get a cash offer in 3 minutes
Find out how much your home could sell for in as little as 3 minutes with a no-obligation cash offer.
Estimated market value
$399,800
Get a cash offer in 3 minutes
Find out how much your home could sell for in as little as 3 minutes with a no-obligation cash offer.
Estimated market value
$399,800
- California
- Sacramento County
- Citrus Heights
- 95621
- Northwest
- 7525 Stoneridge Way
