Skip main navigation
Off market
  • $519,000

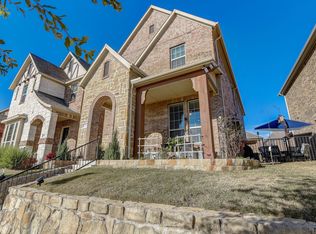
    7525 Sunset Blvd, Rowlett, TX 75088

    3beds
    2,284sqft
    Single Family Residence
    Built in 2019
    4,961.48 Square Feet Lot
    $519,000 Zestimate®
    $227/sqft
    $2,913 Estimated rent

    Home value

    $519,000

    $493,000 - $545,000

    $2,913/mo

    Zestimate® history
    Loading
    Loading...

    Owner options

    List your home for rent

    $2,913/mo

    Rent Zestimate®

    Find your next renter with Zillow Rental Manager. Plus, with online applications, you can quickly screen prospective tenants – for free.

    Learn more

    $2,913/mo

    Rent Zestimate®

    Refinance and save

    $3,841/mo

    Est. payment

    Refinancing to a lower rate could help reduce your monthly payments and save thousands over the life of the loan.

    See today's rates

    $3,841/mo

    Est. payment

    Explore your selling options

    Work with a Zillow partner agent

    Leverage their expertise and Zillow's premium Showcase listings to get your home seen by more buyers.

    Get started

    List with your own agent

    Get your home in front of millions of buyers by listing it on Zillow.

    Learn how to do it

    Sell it yourself

    Take full control of how buyers see your home on Zillow by listing For Sale by Owner (FSBO).

    List your home

    What's special

    Panoramic lakefront viewsUpgraded stainless steel appliancesDog parkShiplap accent wallLakeside amenitiesBrass hardwareMaster suite

    Wake up every day feeling like you are on vacation, with Lake Ray Hubbard shorelines just steps away from your front door. This recently built, two-story home in Rowlett’s Bayside community, has $60K in upgrades and panoramic lakefront views. The front entry welcomes you with a shiplap accent wall, stunning tile flooring with wood grain texture, and an open floor plan. The kitchen has everything today’s home buyer is looking for, boasting soft grey cabinets with brass hardware, a chevron, glass tile backsplash, a large island, and upgraded stainless steel appliances. The master suite is your very own private retreat, as you gaze out the windows to unobstructed lake views. Bayside community offers a host of lakeside amenities and activities, a dog park, a playground, shoreline hike and bike trails, kayaking, and a sunset sailboat cruise from the Sapphire Bay Marina. With easy access to I-30, and to shopping, prime dining, and schools, this truly is the perfect place to call home.

    This property is off market, which means it's not currently listed for sale or rent on Zillow. This may be different from what's available on other websites or public sources.

    Zillow last checked:

    Listing updated:

    Listed by:

    Hannah Gigley 0549037 972-396-9100,

    RE/MAX Four Corners 972-396-9100

    Bought with:

    Tami Rexrode

    Coldwell Banker Apex, REALTORS

    Source: NTREIS,MLS#: 20321212

    Facts & features

    Interior

    Bedrooms & bathrooms
    • Bedrooms: 3
    • Bathrooms: 3
    • Full bathrooms: 2
    • 1/2 bathrooms: 1
    Primary bedroom
    • Features: En Suite Bathroom, Sitting Area in Primary
    • Level: Second
    • Dimensions: 17 x 14
    Bedroom
    • Features: Walk-In Closet(s)
    • Level: Second
    • Dimensions: 12 x 11
    Bedroom
    • Features: Walk-In Closet(s)
    • Level: Second
    • Dimensions: 11 x 11
    Primary bathroom
    • Features: Built-in Features, Dual Sinks, Stone Counters, Walk-In Closet(s)
    • Level: Second
    • Dimensions: 12 x 11
    Bathroom
    • Features: Built-in Features, Dual Sinks
    • Level: Second
    • Dimensions: 11 x 5
    Dining room
    • Level: First
    • Dimensions: 18 x 8
    Game room
    • Level: Second
    • Dimensions: 15 x 15
    Half bath
    • Level: First
    Kitchen
    • Features: Eat-in Kitchen, Granite Counters, Kitchen Island, Walk-In Pantry, Walk-In Closet(s)
    • Level: First
    • Dimensions: 18 x 12
    Laundry
    • Level: Second
    • Dimensions: 7 x 6
    Living room
    • Level: First
    • Dimensions: 18 x 16
    Mud room
    • Features: Built-in Features
    • Level: First
    • Dimensions: 7 x 4
    Heating
    • Central, Natural Gas
    Cooling
    • Central Air, Ceiling Fan(s), Electric, Heat Pump, Zoned
    Appliances
    • Included: Some Gas Appliances, Double Oven, Dishwasher, Gas Cooktop, Disposal, Gas Range, Gas Water Heater, Microwave, Plumbed For Gas, Tankless Water Heater
    • Laundry: Washer Hookup, Electric Dryer Hookup, Laundry in Utility Room
    Features
    • Built-in Features, Eat-in Kitchen, Granite Counters, High Speed Internet, Kitchen Island, Open Floorplan, Pantry, Smart Home, Cable TV, Vaulted Ceiling(s), Natural Woodwork, Walk-In Closet(s)
    • Flooring: Carpet, Ceramic Tile
    • Windows: Window Coverings
    • Has basement: No
    • Has fireplace: No
    Interior area
    • Total interior livable area: 2,284 sqft

    Property

    Parking
    • Total spaces: 2
    • Parking features: Additional Parking, Alley Access, Concrete, Door-Multi, Direct Access, Driveway, Epoxy Flooring, Enclosed, Garage, Garage Door Opener, Inside Entrance, Kitchen Level, Lighted, Private, Garage Faces Rear, Storage
    • Attached garage spaces: 2
    • Has uncovered spaces: Yes
    Features
    • Levels: Two
    • Stories: 2
    • Patio & porch: Front Porch, Patio, Side Porch, Covered
    • Exterior features: Lighting, Outdoor Living Area, Private Yard
    • Pool features: None
    • Fencing: Metal
    • Has view: Yes
    • View description: Water
    • Has water view: Yes
    • Water view: Water
    • Waterfront features: Lake Front
    Lot
    • Size: 4,961 sqft
    • Features: Corner Lot, Landscaped, Subdivision, Sprinkler System, Few Trees
    • Residential vegetation: Grassed
    Details
    • Parcel number: 441107200F0180000
    • Other equipment: Irrigation Equipment

    Construction

    Type & style
    • Home type: SingleFamily
    • Architectural style: Traditional,Detached
    • Property subtype: Single Family Residence
    Materials
    • Brick, Rock, Stone
    • Foundation: Slab
    • Roof: Composition,Shingle
    Condition
    • Year built: 2019

    Utilities & green energy

    • Sewer: Public Sewer
    • Water: Public
    • Utilities for property: Electricity Connected, Natural Gas Available, Sewer Available, Separate Meters, Underground Utilities, Water Available, Cable Available

    Community & neighborhood

    Security
    • Security features: Security System Owned, Security System, Carbon Monoxide Detector(s), Fire Alarm, Fire Sprinkler System, Smoke Detector(s), Security Lights
    Community
    • Community features: Lake, Marina, Other, Playground, Park, Trails/Paths, Community Mailbox, Curbs, Sidewalks
    Location
    • Region: Rowlett
    • Subdivision: Bayside West Ph I

    HOA & financial

    HOA
    • Has HOA: Yes
    • HOA fee: $338 quarterly
    • Amenities included: Maintenance Front Yard
    • Services included: Maintenance Grounds
    • Association name: Bayside Master Property Owners
    • Association phone: 972-943-2828

    Other

    Other facts
    • Listing terms: Cash,Conventional,FHA,Other,VA Loan

    Price history

    DateEventPrice
    6/20/2023Sold--
    Source: NTREIS #20321212 Report a problem
    5/25/2023Pending sale$579,900$254/sqft
    Source: NTREIS #20321212 Report a problem
    5/16/2023Contingent$579,900$254/sqft
    Source: NTREIS #20321212 Report a problem
    5/11/2023Listed for sale$579,900+50.3%$254/sqft
    Source: NTREIS #20321212 Report a problem
    5/1/2020Sold--
    Source: eXp Realty #163278507 Report a problem
    4/8/2020Pending sale$385,900$169/sqft
    Source: eXp Realty LLC #14279223 Report a problem
    2/14/2020Listed for sale$385,900$169/sqft
    Source: eXp Realty LLC #14279223 Report a problem
    12/21/2019Listing removed$2,750$1/sqft
    Source: DFW Elite #14205230 Report a problem
    10/10/2019Listed for rent$2,750$1/sqft
    Source: Owner Report a problem

    Public tax history

    YearProperty taxesTax assessment
    2025$6,587 -1.9%$536,810 -5%
    2024$6,715 +21.7%$565,000 -0.9%
    2023$5,515 +10.2%$570,060 +0.5%
    2022$5,004 -8.1%$567,130 +41.7%
    2021$5,447 +12.1%$400,100 +14%
    2020$4,861 +652.8%$351,020 +663.1%
    2019$646 $46,000

    Find assessor info on the county website

    Neighborhood: 75088

    Nearby schools

    GreatSchools rating
    Schools provided by the listing agent
    • District: Garland ISD

    Source: NTREIS. This data may not be complete. We recommend contacting the local school district to confirm school assignments for this home.

    Get a cash offer in 3 minutes
    Find out how much your home could sell for in as little as 3 minutes with a no-obligation cash offer.
    Estimated market value
    $519,000
    Get a cash offer in 3 minutes
    Find out how much your home could sell for in as little as 3 minutes with a no-obligation cash offer.
    Estimated market value
    $519,000