Skip main navigation
Sold
  • $247,000

    7525 Turnberry Ct, Indianapolis, IN 46237

    3beds
    1,614sqft
    Residential, Single Family Residence
    Built in 1978
    10,018 Square Feet Lot
    $247,000 Zestimate®
    $153/sqft
    $1,911 Estimated rent

    Home value

    $247,000

    $235,000 - $259,000

    $1,911/mo

    Zestimate® history
    Loading
    Loading...

    Owner options

    List your home for rent

    $1,911/mo

    Rent Zestimate®

    Find your next renter with Zillow Rental Manager. Plus, with online applications, you can quickly screen prospective tenants – for free.

    Learn more

    $1,911/mo

    Rent Zestimate®

    Refinance and save

    $1,242/mo

    Est. payment

    Refinancing to a lower rate could help reduce your monthly payments and save thousands over the life of the loan.

    See today's rates

    $1,242/mo

    Est. payment

    Explore your selling options

    Work with a Zillow partner agent

    Leverage their expertise and Zillow's premium Showcase listings to get your home seen by more buyers.

    Get started

    List with your own agent

    Get your home in front of millions of buyers by listing it on Zillow.

    Learn how to do it

    Sell it yourself

    Take full control of how buyers see your home on Zillow by listing For Sale by Owner (FSBO).

    List your home

    What's special

    Completely waterproofed basement
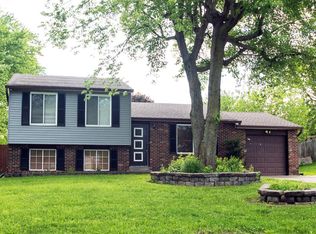
    Welcome home to this beautifully maintained 3 bedroom, 2.5 bathroom home offering the perfect blend of comfort, function, and entertaining space in one of Indianapolis' desirable residential pockets. From the moment you arrive, the fresh landscaping creates inviting curb appeal, while inside you'll find a layout designed for both everyday living and hosting friends and family. The spacious living areas flow effortlessly to the backyard deck - the perfect spot for summer cookouts, morning coffee, or cozy evenings under the stars. Buyers will love the peace of mind that comes with major updates already completed, including a brand new HVAC system in 2024 and a completely waterproofed basement, creating endless possibilities for additional living space, a home gym, recreation room, storage, or movie nights. The attached 2-car garage adds convenience, while the home's functional floor plan offers the flexibility today's buyers are searching for. Whether you're looking for a move-in ready home in Indianapolis, extra entertaining space, a finished basement opportunity, or a home with important mechanical updates already handled - this one checks all the boxes. Conveniently located near shopping, dining, parks, and local favorites, you'll enjoy easy access to popular Indianapolis amenities, coffee shops, walking trails, and commuter routes that make everyday life easy and connected.

    Zillow last checked:

    Listing updated:

    Listed by:

    Summer Hudson 317-622-6575,

    eXp Realty, LLC

    Bought with:

    Kinlee DeBoor

    Real Broker, LLC

    Source: MIBOR as distributed by MLS GRID,MLS#: 22101466MLS Logo

    Facts & features

    Interior

    Bedrooms & bathrooms
    • Bedrooms: 3
    • Bathrooms: 3
    • Full bathrooms: 2
    • 1/2 bathrooms: 1
    • Main level bathrooms: 2
    • Main level bedrooms: 3
    Primary bedroom
    • Level: Main
    • Area: 182 Square Feet
    • Dimensions: 13x14
    Bedroom 2
    • Level: Main
    • Area: 110 Square Feet
    • Dimensions: 10x11
    Bedroom 3
    • Level: Main
    • Area: 110 Square Feet
    • Dimensions: 10x11
    Dining room
    • Level: Main
    • Area: 110 Square Feet
    • Dimensions: 10x11
    Family room
    • Level: Basement
    • Area: 308 Square Feet
    • Dimensions: 14x22
    Kitchen
    • Level: Main
    • Area: 132 Square Feet
    • Dimensions: 11x12
    Living room
    • Level: Main
    • Area: 252 Square Feet
    • Dimensions: 14x18
    Heating
    • Electric, Forced Air
    Cooling
    • Central Air
    Appliances
    • Included: Dishwasher, Dryer, Electric Water Heater, Disposal, Microwave, Electric Oven, Range Hood, Refrigerator, Washer
    Features
    • Eat-in Kitchen, Walk-In Closet(s)
    • Basement: Finished
    • Number of fireplaces: 1
    • Fireplace features: Basement, Wood Burning, Masonry, Living Room
    Interior area
    • Total structure area: 1,614
    • Total interior livable area: 1,614 sqft
    • Finished area below ground: 0

    Property

    Parking
    • Total spaces: 2
    • Parking features: Attached
    • Attached garage spaces: 2
    Features
    • Levels: Multi/Split,One
    • Stories: 1
    • Patio & porch: Deck
    • Exterior features: Fire Pit
    • Fencing: Fenced,Full,Privacy
    • Has view: Yes
    • View description: Trees/Woods
    Lot
    • Size: 10,018 Square Feet
    • Features: Cul-De-Sac, Sidewalks, Mature Trees
    Details
    • Additional structures: Storage
    • Parcel number: 491514105033000300
    • Horse amenities: None

    Construction

    Type & style
    • Home type: SingleFamily
    • Architectural style: Traditional
    • Property subtype: Residential, Single Family Residence
    Materials
    • Vinyl With Brick, Brick
    • Foundation: Block
    Condition
    • New construction: No
    • Year built: 1978

    Utilities & green energy

    • Water: Public

    Community & HOA

    Community
    • Subdivision: Muirfield
    HOA
    • Has HOA: No
    Location
    • Region: Indianapolis

    Financial & listing details

    • Price per square foot: $153/sqft
    • Tax assessed value: $213,000
    • Annual tax amount: $1,908
    • Date on market: 5/13/2026
    • Cumulative days on market: 3 days

    Price history

    DateEventPrice
    6/15/2026Sold$247,000+0.8%$153/sqft
    Source: MIBOR as distributed by MLS GRID #22101466 Report a problem
    5/15/2026Pending sale$245,000$152/sqft
    Source: MIBOR as distributed by MLS GRID #22101466 Report a problem
    5/13/2026Listed for sale$245,000+206.3%$152/sqft
    Source: MIBOR as distributed by MLS GRID #22101466 Report a problem
    5/27/2015Sold$80,000+0.1%$50/sqft
    Source: MIBOR as distributed by MLS GRID #21336004 Report a problem
    3/25/2015Pending sale$79,900$50/sqft
    Source: Berkshire Hathaway Home #21336004 Report a problem
    2/13/2015Listed for sale$79,900-8.2%$50/sqft
    Source: Berkshire Hathaway Home #21336004 Report a problem
    10/16/2014Sold$87,074-25.6%$54/sqft
    Source: Public Record Report a problem
    12/5/2005Sold$117,000$72/sqft
    Source: MIBOR as distributed by MLS GRID #2558333 Report a problem

    Public tax history

    YearProperty taxesTax assessment
    2025$1,909 +12.9%$213,000 +11.6%
    2024$1,691 0%$190,900 +13%
    2023$1,692 +14.9%$169,000
    2022$1,472 +4%$169,000 +15%
    2021$1,416 +8.9%$147,000 +4%
    2020$1,300 +7.6%$141,400 +14.8%
    2019$1,208 +4.8%$123,200 +7.5%
    2018$1,153 -4.8%$114,600 +8%
    2017$1,211 +2%$106,100
    2016$1,187 -43%$106,100 +5%
    2014$2,084 +82%$101,000 +8.5%
    2013$1,145 $93,100 -7.4%
    2012$1,145 $100,500 -4.2%
    2011-- $104,900
    2010$1,227 +1.6%$104,900 +0.8%
    2009$1,207 $104,100 -7.2%
    2007-- $112,200 +2.7%
    2006-- $109,200 +13.6%
    2005-- $96,100
    2004-- $96,100 +1.2%
    2003-- $95,000 +59.4%
    2002-- $59,600 +199.9%
    2001-- $19,870
    2000-- $19,870
    Find assessor info on the county website

    Neighborhood: South Franklin

    Nearby schools

    GreatSchools rating
    Get a cash offer in 3 minutes
    Find out how much your home could sell for in as little as 3 minutes with a no-obligation cash offer.
    Estimated market value
    $247,000
    Get a cash offer in 3 minutes
    Find out how much your home could sell for in as little as 3 minutes with a no-obligation cash offer.
    Estimated market value
    $247,000