Welcome to The Pines in the Village of Kings Contrivance! Prepare for wow-factors—this beautifully maintained, move-in-ready 3-level condo has it all. From the moment you step inside, you’ll feel the pride of ownership. (Yes, we kindly ask you to remove your shoes—you’ll be walking on newer carpet!) The first flight of stairs brings you to the main living level featuring high ceilings, bright spaces with replacement windows, a renovated half bath, a cozy living room with fireplace, an updated kitchen, and a dining area with a newer sliding glass door that leads to your private deck—perfect for morning coffee or evening relaxation. Head up to the next level to discover a second bedroom, home office, workout area, or a creative combo of all three (the current owner has made great use of it!). The spacious primary bedroom offers a peaceful retreat, conveniently located next to the renovated full bath. Situated in The Pines at Kings Contrivance, this home is part of the Columbia Association, giving you access to a wide array of community amenities—lakes, walking trails, parks, fitness centers, pools, and more. You’ll also love the proximity to the Kings Contrivance Village Center with shopping, dining, and everyday essentials. Commuters will appreciate easy access to Routes 32, 29, and I-95, while outdoor enthusiasts will enjoy the nearby paths and green spaces. There’s truly nothing left to do but move in. Don’t miss this one—schedule your tour and see for yourself why this home stands out!
Sold for $305,000
$305,000
7525 Weather Worn Way NE #E, Columbia, MD 21046
2beds
1,251sqft
Townhouse
Built in 1984
-- sqft lot
$310,400 Zestimate®
$244/sqft
$2,246 Estimated rent
Home value
$310,400
$292,000 - $332,000
$2,246/mo
Zestimate® history
Owner options
List your home for rent
$2,246/mo
Rent Zestimate®
Find your next renter with Zillow Rental Manager. Plus, with online applications, you can quickly screen prospective tenants – for free.
$2,246/mo
Rent Zestimate®
Refinance and save
$2,581/mo
Est. payment
Refinancing to a lower rate could help reduce your monthly payments and save thousands over the life of the loan.
$2,581/mo
Est. payment
Explore your selling options
Work with a Zillow partner agent
Leverage their expertise and Zillow's premium Showcase listings to get your home seen by more buyers.
Get startedList with your own agent
Get your home in front of millions of buyers by listing it on Zillow.
Learn how to do itSell it yourself
Take full control of how buyers see your home on Zillow by listing For Sale by Owner (FSBO).
List your homeWhat's special
Renovated half bathPrivate deckHigh ceilingsBright spacesSpacious primary bedroomUpdated kitchen
Zillow last checked:
Listing updated:
Listed by:
Jenn Klarman 240-832-2486,
Long & Foster Real Estate, Inc.
Bought with:
Tricia Matala, 656568
Northrop Realty
Source: Bright MLS,MLS#: MDHW2057766
Facts & features
Interior
Bedrooms & bathrooms
- Bedrooms: 2
- Bathrooms: 2
- Full bathrooms: 1
- 1/2 bathrooms: 1
- Main level bathrooms: 1
Rooms
- Room types: Living Room, Dining Room, Bedroom 2, Kitchen, Foyer, Bedroom 1, Full Bath, Half Bath
Bedroom 1
- Features: Flooring - Carpet
- Level: Upper
- Area: 132 Square Feet
- Dimensions: 12 x 11
Bedroom 2
- Features: Flooring - Carpet
- Level: Upper
- Area: 90 Square Feet
- Dimensions: 10 x 9
Dining room
- Features: Balcony Access, Chair Rail, Flooring - Carpet
- Level: Main
- Area: 144 Square Feet
- Dimensions: 12 x 12
Foyer
- Level: Lower
Other
- Level: Upper
Half bath
- Features: Flooring - Laminated
- Level: Main
- Area: 18 Square Feet
- Dimensions: 6 x 3
Kitchen
- Features: Granite Counters, Flooring - Laminated
- Level: Main
- Area: 96 Square Feet
- Dimensions: 12 x 8
Living room
- Features: Built-in Features, Fireplace - Wood Burning, Flooring - Carpet
- Level: Main
- Area: 168 Square Feet
- Dimensions: 14 x 12
Heating
- Heat Pump, Electric
Cooling
- Ceiling Fan(s), Central Air, Heat Pump, Electric
Appliances
- Included: Microwave, Dishwasher, Disposal, Dryer, Ice Maker, Oven/Range - Electric, Refrigerator, Stainless Steel Appliance(s), Washer, Electric Water Heater
- Laundry: Upper Level, Has Laundry, Washer In Unit, Dryer In Unit
Features
- Built-in Features, Ceiling Fan(s), Chair Railings, Combination Dining/Living, Open Floorplan, Kitchen - Galley, Recessed Lighting, Wainscotting
- Flooring: Carpet, Luxury Vinyl, Ceramic Tile
- Doors: Six Panel, Sliding Glass
- Windows: Replacement, Screens
- Has basement: No
- Number of fireplaces: 1
- Fireplace features: Glass Doors, Mantel(s), Screen
Interior area
- Total structure area: 1,251
- Total interior livable area: 1,251 sqft
- Finished area above ground: 1,251
- Finished area below ground: 0
Property
Parking
- Parking features: General Common Elements, Unassigned, Parking Lot
Accessibility
- Accessibility features: None
Features
- Levels: Three
- Stories: 3
- Patio & porch: Deck
- Exterior features: Sidewalks, Street Lights
- Pool features: None
- Has view: Yes
- View description: Trees/Woods
Details
- Additional structures: Above Grade, Below Grade
- Parcel number: 1416180327
- Zoning: NT
- Special conditions: Standard
Construction
Type & style
- Home type: Townhouse
- Architectural style: Contemporary
- Property subtype: Townhouse
Materials
- Brick, Cement Siding
- Foundation: Other
Condition
- Excellent
- New construction: No
- Year built: 1984
Utilities & green energy
- Sewer: Public Sewer
- Water: Public
Community & HOA
Community
- Condo and coop fee: $388 monthly
- Subdivision: Kings Contrivance
HOA
- Has HOA: Yes
- Amenities included: Jogging Path, Tennis Court(s), Tot Lots/Playground
- Services included: Common Area Maintenance, Maintenance Structure, Lawn Care Front, Maintenance Grounds, Management, Snow Removal, Trash
- HOA fee: $657 annually
Location
- Region: Columbia
Financial & listing details
- Price per square foot: $244/sqft
- Tax assessed value: $248,300
- Annual tax amount: $3,664
- Date on market: 8/14/2025
- Listing agreement: Exclusive Right To Sell
- Ownership: Condominium
Price history
| Date | Event | Price |
|---|---|---|
| 9/25/2025 | Sold | $305,000+2.3%$244/sqft |
Source:  Bright MLS #MDHW2057766 Report a problem Bright MLS #MDHW2057766 Report a problem | ||
| 8/20/2025 | Pending sale | $298,000$238/sqft |
Source: Bright MLS #MDHW2057766 Report a problem | ||
| 8/16/2025 | Contingent | $298,000$238/sqft |
Source: Bright MLS #MDHW2057766 Report a problem | ||
| 8/14/2025 | Listed for sale | $298,000$238/sqft |
Source: Bright MLS #MDHW2057766 Report a problem | ||
Public tax history
Tax history is unavailable.
Neighborhood: 21046
Nearby homes
- $290,0002 bd2 ba1.3k sqft7519 Weather Worn Way UNIT D, Columbia, MD 21046Sold
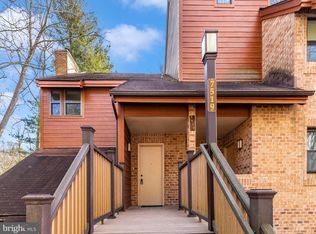
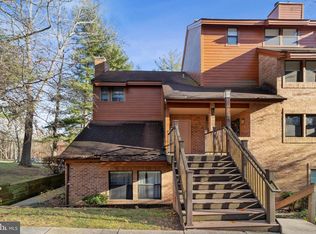
- $286,0003 bd2 ba1.2k sqft7519 NE Weather Worn Way #A, Columbia, MD 21046Sold
- $274,1002 bd2 ba1.3k sqft7543 Weather Worn Way, Columbia, MD 21046Off Market

- $270,2002 bd2 ba1.1k sqft7541 Weather Worn Way UNIT A, Columbia, MD 21046Off Market
- $260,6002 bd2 ba1.1k sqft7541 Weather Worn Way UNIT B, Columbia, MD 21046Off Market
- $203,700-- bd1 ba936 sqft7541 Weather Worn Way UNIT C, Columbia, MD 21046Off Market
- $259,600-- bd1 ba1.3k sqft7541 Weather Worn Way UNIT D, Columbia, MD 21046Off Market
- $276,3002 bd2 ba1.2k sqft7541 Weather Worn Way, Columbia, MD 21046Off Market
Nearby schools
GreatSchools rating
- 6/10Hammond Elementary SchoolGrades: K-5Distance: 1.4 mi
- 9/10Hammond Middle SchoolGrades: 6-8Distance: 1.3 mi
- 7/10Hammond High SchoolGrades: 9-12Distance: 0.4 mi
Schools provided by the listing agent
- District: Howard County Public School System
Source: Bright MLS. This data may not be complete. We recommend contacting the local school district to confirm school assignments for this home.
Get a cash offer in 3 minutes
Find out how much your home could sell for in as little as 3 minutes with a no-obligation cash offer.
Estimated market value
$310,400
Get a cash offer in 3 minutes
Find out how much your home could sell for in as little as 3 minutes with a no-obligation cash offer.
Estimated market value
$310,400
- Maryland
- Howard County
- Columbia
- 21046
- 7525 Weather Worn Way NE Unit E
Nearby cities
Nearby zip codes
Other Columbia Topics
