Outstanding Furnished Beach Home custom built and designed by seller with careful attention to every detail. A wall of windows that spans the entire living room and kitchen brings in an abundance of natural light and offers refreshing views of the intercoastal that will amaze you. Wide covered porch also spans the entire length of the front of the home, has several seating areas and is perfect place to relax and enjoy the coastal breezes. The great room is spacious and is open to the kitchen and porch and also has entrance to back porch grilling area where you can enjoy views of the Gulf of Mexico. Well-designed kitchen has huge 10-ft island with seating and storage, quartz counter tops, many tall soft close cabinets and drawers, cook top, custom hood, tiled back splash wall microwave and convection oven, stainless appliances, large pantry, and additional buffet with cabinets. The master bedroom opens to front porch, and has luxury master bath with 2 closets, floor to ceiling tiled shower, soaking tub, and tall vanities with cambria quartz countertops. Guest bedrooms each have baths with floor to ceiling tiled showers and quartz top vanities. One guest bath has entrance from hall and can double as convenient powder room. The laundry room is spacious with laundry sink, cabinets and storage and includes washer and dryer. The front entry is tiled and includes refrigerator and opens to Garage with Golf Cart that will Convey. Custom quality construction with careful attention to detail that include 8 x 36 porcelain tiled flooring throughout, high 9-ft and 10-ft ceilings, whole house water filtration, tall 8-ft solid core doors, framed windows with trim, recessed lighting, and Delta fixtures in kitchen and baths. Furnished with bedding and bath items, most furniture and décor with the exception of kitchen cabinet and drawer items, some furniture, art and beach décor items. Other special features are, outdoor enclosed shower with hot & cold water, parking for RV.
Sold for $1,465,000
$1,465,000
7525 White Sands Blvd, Navarre, FL 32566
3beds
2,322sqft
Single Family Residence
Built in 2019
0.26 Acres Lot
$1,465,400 Zestimate®
$631/sqft
$5,376 Estimated rent
Home value
$1,465,400
$1.32M - $1.63M
$5,376/mo
Zestimate® history
Owner options
List your home for rent
$5,376/mo
Rent Zestimate®
Find your next renter with Zillow Rental Manager. Plus, with online applications, you can quickly screen prospective tenants – for free.
$5,376/mo
Rent Zestimate®
Refinance and save
$9,246/mo
Est. payment
Refinancing to a lower rate could help reduce your monthly payments and save thousands over the life of the loan.
$9,246/mo
Est. payment
Explore your selling options
Work with a Zillow partner agent
Leverage their expertise and Zillow's premium Showcase listings to get your home seen by more buyers.
Get startedList with your own agent
Get your home in front of millions of buyers by listing it on Zillow.
Learn how to do itSell it yourself
Take full control of how buyers see your home on Zillow by listing For Sale by Owner (FSBO).
List your homeWhat's special
Large pantryGuest bedroomsFramed windowsQuartz counter topsWide covered porchCook topCustom hood
Zillow last checked:
Listing updated:
Listed by:
Carol Brown 850-450-2644,
CAROL BROWN FAMILY REAL ESTATE PA
Bought with:
Carol Brown
CAROL BROWN FAMILY REAL ESTATE PA
Source: PAR,MLS#: 642188
Facts & features
Interior
Bedrooms & bathrooms
- Bedrooms: 3
- Bathrooms: 3
- Full bathrooms: 3
Primary bedroom
- Level: Second
- Area: 210
- Dimensions: 14 x 15
Bedroom
- Level: Second
- Area: 156
- Dimensions: 12 x 13
Bedroom 1
- Level: Second
- Area: 195
- Dimensions: 13 x 15
Kitchen
- Level: Second
- Area: 154
- Dimensions: 11 x 14
Living room
- Level: Second
- Area: 462
- Dimensions: 21 x 22
Heating
- Heat Pump, Central
Cooling
- Heat Pump, Central Air, Ceiling Fan(s)
Appliances
- Included: Electric Water Heater, Dryer, Washer, Built In Microwave, Dishwasher, Disposal, Microwave, Refrigerator, Self Cleaning Oven, Oven
- Laundry: Inside, W/D Hookups
Features
- Baseboards, Ceiling Fan(s), Crown Molding, High Ceilings, High Speed Internet, Recessed Lighting
- Flooring: Tile
- Windows: Double Pane Windows, Blinds
- Has basement: No
Interior area
- Total structure area: 2,322
- Total interior livable area: 2,322 sqft
Property
Parking
- Total spaces: 3
- Parking features: Garage, 2 Car Carport, Golf Cart Garage, Guest, RV Access/Parking, Garage Door Opener
- Garage spaces: 1
- Carport spaces: 2
- Covered spaces: 3
Features
- Levels: Two
- Stories: 2
- Patio & porch: Covered, Porch, Covered Deck
- Exterior features: Balcony
- Pool features: None
- Has view: Yes
- View description: Gulf, Sound, Water
- Has water view: Yes
- Water view: Gulf, Sound, Water
Lot
- Size: 0.26 Acres
- Dimensions: 90 X 125
- Features: Interior Lot
Details
- Parcel number: 282s269180045000090
- Zoning description: Res Single
Construction
Type & style
- Home type: SingleFamily
- Architectural style: Contemporary
- Property subtype: Single Family Residence
Materials
- Frame
- Foundation: Pillar/Post/Pier
- Roof: Metal
Condition
- Resale
- New construction: No
- Year built: 2019
Utilities & green energy
- Electric: Circuit Breakers, Copper Wiring
- Sewer: Public Sewer
- Water: Public
Green energy
- Energy efficient items: Heat Pump
Community & HOA
Community
- Security: Smoke Detector(s)
- Subdivision: Navarre Beach
HOA
- Has HOA: No
Location
- Region: Navarre
Financial & listing details
- Price per square foot: $631/sqft
- Tax assessed value: $1,005,391
- Annual tax amount: $5,985
- Price range: $1.5M - $1.5M
- Date on market: 3/20/2024
- Cumulative days on market: 2 days
- Road surface type: Paved
Price history
| Date | Event | Price |
|---|---|---|
| 4/30/2024 | Sold | $1,465,000-2.3%$631/sqft |
Source:  PAR #642188 Report a problem PAR #642188 Report a problem | ||
| 3/22/2024 | Pending sale | $1,499,900$646/sqft |
Source:  Navarre Area BOR #945197 Report a problem Navarre Area BOR #945197 Report a problem | ||
| 3/20/2024 | Listed for sale | $1,499,900$646/sqft |
Source: PAR #642188 Report a problem | ||
Public tax history
| Year | Property taxes | Tax assessment |
|---|---|---|
| 2024 | $5,985 +5% | $517,067 +6% |
| 2023 | $5,701 +2% | $487,947 +3% |
| 2022 | $5,589 +0.2% | $473,735 +3% |
| 2021 | $5,579 +0.2% | $459,937 +1.4% |
| 2020 | $5,565 +197.9% | $453,587 +358.2% |
| 2019 | $1,868 | $99,000 +10% |
| 2018 | $1,868 +65.2% | $90,000 +5.9% |
| 2017 | $1,131 | $85,000 +41.7% |
| 2016 | $1,131 +36.5% | $60,000 |
| 2015 | $828 -2.6% | $60,000 |
| 2014 | $850 | $60,000 +5.3% |
| 2013 | -- | $57,000 |
| 2012 | -- | $57,000 |
| 2011 | -- | $57,000 -20% |
| 2010 | -- | $71,250 -25% |
| 2009 | -- | $95,000 -47.4% |
| 2008 | -- | $180,500 |
| 2007 | -- | -- |
| 2006 | -- | -- |
| 2005 | -- | -- |
| 2004 | -- | -- |
| 2003 | -- | -- |
| 2002 | -- | -- |
| 2001 | -- | -- |
| 2000 | -- | -- |
Find assessor info on the county website
Neighborhood: 32566
Nearby homes
- $645,0002 bd2 ba1.2k sqft7519 White Sands Blvd, Navarre, FL 32566Sold
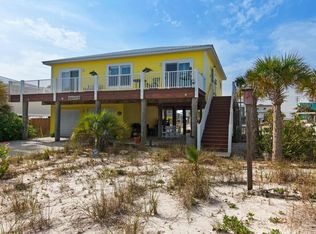
- $1,550,0004 bd3 ba2.4k sqft7531 White Sands Blvd, Navarre, FL 32566Sold
- $853,9004 bd2 ba1.7k sqft7524 Gulf Blvd, Navarre, FL 32566Off Market
- $983,4004 bd1 ba1.7k sqft7522 Gulf Blvd, Navarre, FL 32566Off Market
- $1,040,0006,534 Square FeetGrand Navarre Blvd LOT 19, Navarre, FL 32566Sold
- $1,881,4005 bd6 ba2.8k sqft7537 White Sands Blvd, Navarre, FL 32566Off Market
- $1,439,0004 bd3 ba2.1k sqft7511 White Sands Blvd, Navarre, FL 32566Sold
- $1,400,0004 bd4 ba2.1k sqft7530 Gulf Blvd, Navarre, FL 32566Sold
Nearby schools
GreatSchools rating
- 8/10Holley-Navarre Intermediate SchoolGrades: 3-5Distance: 2.5 mi
- 7/10Holley-Navarre Middle SchoolGrades: 6-8Distance: 2.6 mi
- 5/10Navarre High SchoolGrades: 9-12Distance: 4.5 mi
Schools provided by the listing agent
- Elementary: Holley Navarre
- Middle: HOLLEY NAVARRE
- High: Navarre
Source: PAR. This data may not be complete. We recommend contacting the local school district to confirm school assignments for this home.


Get pre-qualified for a loan
At Zillow Home Loans, we can pre-qualify you in as little as 5 minutes with no impact to your credit score.An equal housing lender. NMLS #10287.
Sell for more on Zillow
Get a Zillow Showcase℠ listing at no additional cost and you could sell for .
$1,465,400
2% more
+$29,308
With Zillow Showcase(estimated)
$1,494,708
- Florida
- Santa Rosa County
- Navarre
- 32566
- 7525 White Sands Blvd
Nearby cities
Nearby zip codes
Other Navarre Topics
