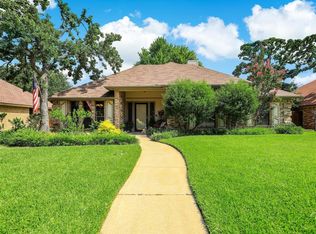
Welcome to this well maintained 4 bedroom, 2 bath brick home located in the heart of North Richland Hills, offering comfort, functionality, and major system updates already done for you. This home stands out because the big ticket items are already taken care of. With newer systems and energy efficient improvements, it’s move in ready with long term value built in. Inside, you’ll find a spacious layout with vaulted ceilings in both the main living area and primary bedroom, creating an open, comfortable feel. The living room features a wood burning fireplace, perfect for everyday living and entertaining. The eat-in kitchen offers plenty of cabinet space and storage to keep everything organized. The secondary bathroom was updated in 2021 and includes a walk-in shower with a lifetime warranty, clean, modern, and built to last. Step outside to a backyard designed for Texas living. Enjoy the in-ground pool, extended patio, and a covered pergola with an attached wood deck, creating multiple spaces to relax, entertain, and unwind. Exterior walkway lighting adds both safety and curb appeal as you arrive home. Key upgrades include Roof replaced in 2023, 18 inches of insulation added in 2023 for improved energy efficiency, Anderson windows 2021 with lifetime warranty throughout, Hot water heater replaced in 2022, Electrical panel updated approximately 4 years ago, including a dedicated outlet connection for a portable generator, providing added convenience and preparedness, new pool pump installed. Located in an established neighborhood with mature trees and access to great schools, this home offers both convenience and a strong sense of community. If you’re looking for a home where the major updates are already done and the lifestyle matches, this one delivers. Buyer and Buyers agent to verify all information.
Sold
Price Unknown
7525 Woodhaven Dr, North Richland Hills, TX 76182
4beds
1,765sqft
Single Family Residence
Built in 1984
9,060 Square Feet Lot
$400,300 Zestimate®
$--/sqft
$3,005 Estimated rent
Home value
$400,300
$376,000 - $428,000
$3,005/mo
Zestimate® history
Owner options
List your home for rent
$3,005/mo
Rent Zestimate®
Find your next renter with Zillow Rental Manager. Plus, with online applications, you can quickly screen prospective tenants – for free.
$3,005/mo
Rent Zestimate®
Refinance and save
Refinancing to a lower rate could help reduce your monthly payments and save thousands over the life of the loan.
Explore your selling options
Work with a Zillow partner agent
Leverage their expertise and Zillow's premium Showcase listings to get your home seen by more buyers.
Get startedList with your own agent
Get your home in front of millions of buyers by listing it on Zillow.
Learn how to do itSell it yourself
Take full control of how buyers see your home on Zillow by listing For Sale by Owner (FSBO).
List your homeWhat's special
Wood burning fireplaceExtended patioIn-ground pool
Zillow last checked:
Listing updated:
Listed by:
Margarita Resto 0713556 512-788-9495,
Realty of America, LLC 512-788-9495
Bought with:
Michelle Evans, 0582880
Nada Homes
Source: NTREIS,MLS#: 21235875
Facts & features
Interior
Bedrooms & bathrooms
- Bedrooms: 4
- Bathrooms: 2
- Full bathrooms: 2
Primary bedroom
- Level: First
- Dimensions: 15 x 10
Bedroom
- Level: First
- Dimensions: 13 x 10
Bedroom
- Level: First
- Dimensions: 10 x 10
Bedroom
- Level: First
- Dimensions: 10 x 10
Primary bathroom
- Level: First
- Dimensions: 8 x 8
Breakfast room nook
- Level: First
- Dimensions: 10 x 10
Dining room
- Level: First
- Dimensions: 12 x 10
Other
- Level: First
- Dimensions: 5 x 8
Kitchen
- Level: First
- Dimensions: 13 x 9
Living room
- Level: First
- Dimensions: 25 x 16
Utility room
- Level: First
- Dimensions: 5 x 5
Heating
- Central, Electric, Fireplace(s)
Cooling
- Central Air, Ceiling Fan(s), Electric
Appliances
- Included: Dishwasher, Electric Range, Electric Water Heater, Microwave, Refrigerator
- Laundry: Common Area, Washer Hookup, Dryer Hookup, ElectricDryer Hookup, Laundry in Utility Room
Features
- Cathedral Ceiling(s), Decorative/Designer Lighting Fixtures, Eat-in Kitchen, High Speed Internet, Cable TV, Walk-In Closet(s), Wired for Sound
- Flooring: Carpet, Ceramic Tile, Tile
- Windows: Window Coverings
- Has basement: No
- Number of fireplaces: 1
- Fireplace features: Living Room, Wood Burning
Interior area
- Total interior livable area: 1,765 sqft
Property
Parking
- Total spaces: 2
- Parking features: Driveway, Garage Faces Front, Garage, Inside Entrance, Lighted, On Site
- Attached garage spaces: 2
Features
- Levels: One
- Stories: 1
- Exterior features: Lighting, Rain Gutters
- Has private pool: Yes
- Pool features: In Ground, None, Private
- Fencing: Back Yard,Wood
Lot
- Size: 9,060 Square Feet
- Features: Interior Lot
Details
- Additional structures: Pergola
- Parcel number: 01510231
Construction
Type & style
- Home type: SingleFamily
- Architectural style: Traditional,Detached
- Property subtype: Single Family Residence
Materials
- Brick
- Foundation: Slab
- Roof: Composition
Condition
- Year built: 1984
Utilities & green energy
- Sewer: Public Sewer
- Water: Public
- Utilities for property: Electricity Available, Electricity Connected, Natural Gas Available, Sewer Available, Water Available, Cable Available
Community & HOA
Community
- Features: Curbs, Sidewalks
- Security: Smoke Detector(s)
- Subdivision: Kingswood Estates Add
HOA
- Has HOA: No
Location
- Region: North Richland Hills
Financial & listing details
- Tax assessed value: $360,000
- Annual tax amount: $7,732
- Date on market: 4/11/2026
- Cumulative days on market: 61 days
- Listing terms: Cash,Conventional,FHA,VA Loan
Price history
| Date | Event | Price |
|---|---|---|
| 7/20/2026 | Sold | -- |
Source: NTREIS #21235875 Report a problem | ||
| 6/11/2026 | Pending sale | $420,000$238/sqft |
Source: NTREIS #21235875 Report a problem | ||
| 4/11/2026 | Listed for sale | $420,000+219.4%$238/sqft |
Source: NTREIS #21235875 Report a problem | ||
| 4/13/2011 | Listing removed | $131,500$75/sqft |
Source: Web Agent Solutions, Inc #11428463 Report a problem | ||
| 3/8/2011 | Listed for sale | $131,500$75/sqft |
Source: Web Agent Solutions, Inc #11428463 Report a problem | ||
| 9/16/2010 | Sold | -- |
Source: Agent Provided Report a problem | ||
| 6/27/2010 | Listed for sale | $131,500$75/sqft |
Source: foreclosure.com Report a problem | ||
| 10/13/2009 | Sold | -- |
Source: Public Record Report a problem | ||
Public tax history
| Year | Property taxes | Tax assessment |
|---|---|---|
| 2025 | $2,109 -31.7% | $360,000 -4.9% |
| 2024 | $3,088 -35.3% | $378,550 +3.9% |
| 2023 | $4,775 -1.9% | $364,484 +9.8% |
| 2022 | $4,869 +1.3% | $331,810 +15.8% |
| 2021 | $4,809 | $286,641 +12.9% |
| 2020 | -- | $253,896 |
| 2019 | $5,099 +7.1% | $253,896 +26.1% |
| 2018 | $4,761 +10% | $201,314 -15.5% |
| 2017 | $4,329 +9.3% | $238,305 +12.6% |
| 2016 | $3,961 +18.1% | $211,558 +27.4% |
| 2015 | $3,353 | $166,100 |
| 2014 | $3,353 | $166,100 +32.9% |
| 2013 | -- | $125,000 |
| 2012 | -- | $125,000 |
| 2011 | -- | $125,000 -21.6% |
| 2010 | -- | $159,500 +3.8% |
| 2009 | -- | $153,700 |
| 2008 | -- | $153,700 +9.6% |
| 2007 | -- | $140,200 |
| 2006 | -- | $140,200 |
| 2005 | -- | $140,200 |
| 2004 | -- | $140,200 +6.4% |
| 2003 | -- | $131,800 -1.5% |
| 2002 | -- | $133,800 +8.8% |
| 2001 | -- | $123,000 +6.5% |
| 2000 | -- | $115,500 |
Find assessor info on the county website
Neighborhood: Kingswood Estates
Nearby homes
- $351,8003 bd2 ba1.6k sqft7521 Woodhaven Dr, North Richland Hills, TX 76182Off Market
- $377,6003 bd2 ba1.8k sqft7529 Woodhaven Dr, North Richland Hills, TX 76182Off Market
- $470,3003 bd2 ba2k sqft7533 Woodhaven Dr, North Richland Hills, TX 76182Off Market
- $381,100-- bd-- ba2k sqft7533 Woodhaven Dr, North Richland Hills, TX 76182Off Market
- $428,3003 bd2 ba2.1k sqft7517 Woodhaven Dr, North Richland Hills, TX 76182Off Market
- $278,3353 bd2 ba2.3k sqft7524 Woodhaven Dr, North Richland Hills, TX 76182Off Market
- $417,600-- bd-- ba2.3k sqft7524 Woodhaven Dr, North Richland Hills, TX 76182Off Market
- $397,5003 bd2 ba1.7k sqft7528 Woodhaven Dr, North Richland Hills, TX 76182Off Market
Nearby schools
GreatSchools rating
- 9/10Green Valley Elementary SchoolGrades: PK-5Distance: 0.4 mi
- 8/10North Ridge Middle SchoolGrades: 6-8Distance: 0.8 mi
- 7/10Richland High SchoolGrades: 9-12Distance: 3.4 mi
Schools provided by the listing agent
- Elementary: Greenvalle
- Middle: Northridge
- High: Richland
- District: Birdville ISD
Source: NTREIS. This data may not be complete. We recommend contacting the local school district to confirm school assignments for this home.
Get a cash offer in 3 minutes
Find out how much your home could sell for in as little as 3 minutes with a no-obligation cash offer.
Estimated market value
$400,300
Get a cash offer in 3 minutes
Find out how much your home could sell for in as little as 3 minutes with a no-obligation cash offer.
Estimated market value
$400,300
- Texas
- Tarrant County
- North Richland Hills
- 76182
- Kingswood Estates
- 7525 Woodhaven Dr
Nearby cities
Nearby neighborhoods
Nearby zip codes
Other North Richland Hills Topics
- Apartments for Rent in 76182
- Houses for Sale in 76182
- Houses for Rent in 76182
- 76182 Real Estate
- North Richland Hills Condos
- Houses for Sale in North Richland Hills
- Newest Listings in North Richland Hills
- North Richland Hills Home Values
- North Richland Hills Real Estate Agents
- North Richland Hills Refinance
- North Richland Hills Mortgage Rates
