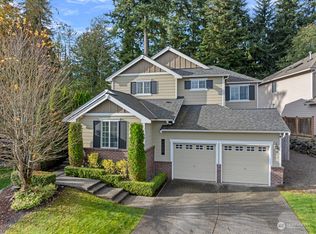
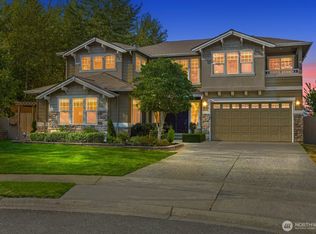
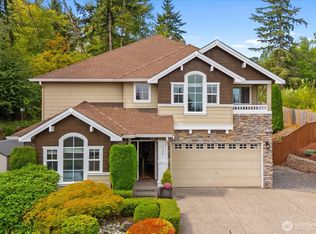
Exceptional opportunity to own one of the most sought-after floor plans in Willow Creek! This highly desirable Melbourne plan offers 4 spacious bedrooms plus a dedicated office, highlighted by stunning two-story vaulted ceilings that create a dramatic and inviting entry. Perfectly positioned against a private greenbelt, the home enjoys a peaceful setting with breathtaking mountain views from the luxurious primary suite. Designed for both comfort and functionality, the home features a spacious great room with rich hardwood flooring, an upper-level laundry room for added convenience, and an oversized 3-car tandem garage with abundant storage space. The thoughtfully designed layout provides generous living areas ideal for everyday living and entertaining including automatic shades. Step outside to enjoy the extended covered patio complete with an outdoor speaker system, creating the perfect space for summer gatherings and year-round enjoyment. Additional upgrades include a brand-new 30-year composition roof and a full sprinkler system for easy landscape maintenance. Located within the highly acclaimed Snohomish School District, this home is served by award-winning Glacier Peak High School and Little Cedars Elementary. Combining privacy, views, upgrades, and an exceptional floor plan, this is a rare opportunity to own one of Willow Creek's premier homes.
Sold
Zillow last checked:
Listing updated:
Bought with:
David Eneberg, 113471
Keller Williams Realty Bothell
Matthew J. Dubas, 23024926
Keller Williams Realty Bothell
Source: NWMLS as distributed by MLS GRID,MLS#: 2536921
Price history
| Date | Event | Price |
|---|---|---|
| 8/24/2026 | Sold | $1,175,000-1.7%$385/sqft |
Source:  NWMLS as distributed by MLS GRID #2536921 Report a problem NWMLS as distributed by MLS GRID #2536921 Report a problem | ||
| 7/24/2026 | Pending sale | $1,195,000$391/sqft |
Source: NWMLS as distributed by MLS GRID #2536921 Report a problem | ||
| 6/13/2026 | Listed for sale | $1,195,000+181.2%$391/sqft |
Source: NWMLS as distributed by MLS GRID #2536921 Report a problem | ||
| 11/28/2012 | Sold | $425,000-10.5%$139/sqft |
Source: NWMLS as distributed by MLS GRID #278457 Report a problem | ||
| 10/4/2012 | Pending sale | $475,000$156/sqft |
Source: RE/MAX TOWN CENTER #278457 Report a problem | ||
| 7/3/2012 | Listed for sale | $475,000$156/sqft |
Source: RE/MAX TOWN CENTER #278457 Report a problem | ||
| 12/18/2011 | Listing removed | $475,000$156/sqft |
Source: RE/MAX TOWN CENTER #278457 Report a problem | ||
| 10/15/2011 | Price change | $475,000-5%$156/sqft |
Source: RE/MAX TOWN CENTER #278457 Report a problem | ||
| 9/28/2011 | Listed for sale | $499,999-18%$164/sqft |
Source: RE/MAX TOWN CENTER #278457 Report a problem | ||
| 9/13/2007 | Sold | $610,000+15.1%$200/sqft |
Source: NWMLS as distributed by MLS GRID #27088934 Report a problem | ||
| 9/15/2005 | Sold | $529,766$173/sqft |
Source: Public Record Report a problem | ||
Get a cash offer in 3 minutes
Find out how much your home could sell for in as little as 3 minutes with a no-obligation cash offer.
Estimated market value
$1,161,500
